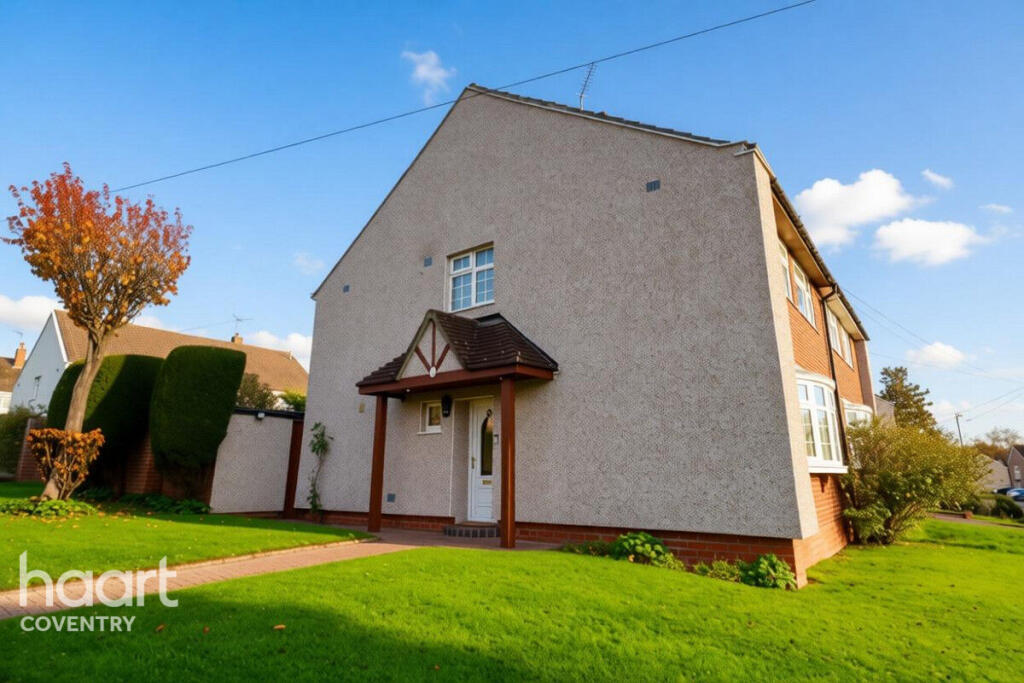
House for sale, 98 m²
Coventry, Tile Hill
4 bedrooms·1 bathroom
287.020 €
2.929 €/m²
Listed Oct 31, 2026
About this listing
Situated on a generous corner plot within the popular residential area of Tile Hill, this deceptively spacious four-bedroom semi-detached family home offers an excellent combination of well-proportioned accommodation, traditional character and extensive outdoor space. Beautifully maintained and tastefully presented throughout, the property provides a wonderful opportunity for growing families looking for a home with plenty of room both inside and out.
One of the standout features of this property is the bespoke, handcrafted Hardwood kitchen, offering a level of craftsmanship and character rarely found in modern homes. The beautifully crafted cabinetry creates a warm and inviting space, perfectly complementing the traditional feel of the property while providing a practical kitchen for everyday family life.
The accommodation is particularly generous, with an impressive full-length lounge featuring an attractive bay window which allows natural light to flood the room. This spacious reception area provides an ideal setting for relaxing with the family or entertaining guests. A separate dining room offers further versatility, with French doors creating a lovely connection to the kitchen and making the space particularly well suited to family gatherings and entertaining. A convenient ground-floor cloakroom adds to the practicality of the home.
Upstairs, the property continues to impress with four generously proportioned bedrooms, offering excellent flexibility for larger families, those working from home or anyone requiring additional guest accommodation. The bedrooms are complemented by a family bathroom fitted with a traditional three-piece white suite.
The property further benefits from gas central heating and uPVC double glazing throughout.
Externally, the home really comes into its own. Occupying an extensive corner plot, the property enjoys a particularly generous frontage, together with gated side access leading through to the impressive rear garden.
The rear garden offers a fantastic outdoor space for the whole family, with an extensive lawn, paved patio and a separate sun terrace providing plenty of opportunities for outdoor dining, entertaining and enjoying the warmer months. Its secluded setting makes it an ideal space for both relaxation and family activities.
A particularly charming feature is the children's Wendy house, which benefits from its own power supply and lighting. This wonderful addition provides a dedicated space for children to play and enjoy throughout the year, creating their very own little retreat within the garden.
The size of the plot is a real advantage, offering an abundance of outdoor space that is increasingly difficult to find, particularly for families who value having a substantial garden.
Tile Hill remains a popular choice for families and commuters alike, with a good selection of local schools, shops, supermarkets and everyday amenities nearby. The area also benefits from convenient access to Tile Hill Railway Station, the University of Warwick, the A45 and the wider road network, making it well positioned for travel into Coventry, Birmingham and surrounding areas.
Combining four spacious bedrooms, a beautifully handcrafted oak kitchen and an exceptional corner plot with a fantastic family garden, this is a home that offers far more than first meets the eye.
Early viewing is highly recommended to fully appreciate the space, character and outdoor accommodation this lovely family home has to offer.
Entrance Hall
Lounge
10'9" x 19'8" (3.30m x 6.00m)
Dining Room
9'10" x 9'10" (3.00m x 3.00m)
Kitchen
9'10" x 9'6" (3.00m x 2.90m)
Separate WC
First Floor Landing
Bedroom One
14'9" x 10'9" (4.50m x 3.30m)
Bedroom Two
10'9" x 8'6" (3.30m x 2.60m)
Bedroom Three
10'9" x 9'10" (3.30m x 3.00m)
Bedroom Four
9'10" x 8'2" (3.00m x 2.50m)
Rear Garden
Disclaimer
haart offer a professional, ARLA accredited Lettings and Management Service. If you are considering renting your property in order to purchase, are looking at buy to let or would like a free review of your portfolio, please call the Lettings Manager on the above number.
haart is the seller's agent for this property. Your conveyancer is legally responsible for ensuring any purchase agreement fully protects your position. We make detailed enquiries of the seller to ensure the information provided is as accurate as possible. Please inform us if you become aware of any information being inaccurate.
Photos in this listing may be digitally enhanced or altered for illustrative or marketing purposes. Where applicable, furniture, decoration, landscaping or other features shown may not reflect the property in its current form. Please refer to the description and ask the agent to confirm the current condition and features before relying on any image.
What's included
Garden
TypeSemi-detached house
Living Area98 m²
Bedrooms4
Bathrooms1
HeatingAsk Agent
Location
Map loading soon
Neighborhood data on demand
Nearby essentials will load when this section comes into view.
Listed on
Mortgage calculator
Estimated monthly payment
1.421 €/mo
Down payment10 % · 28.702 €
28.702 €258.318 € loan
Term
Total repayable426.358 €
Interest rate4.40 %
Representative estimate · Landomo is not a mortgage broker. · Rates updated April 2026