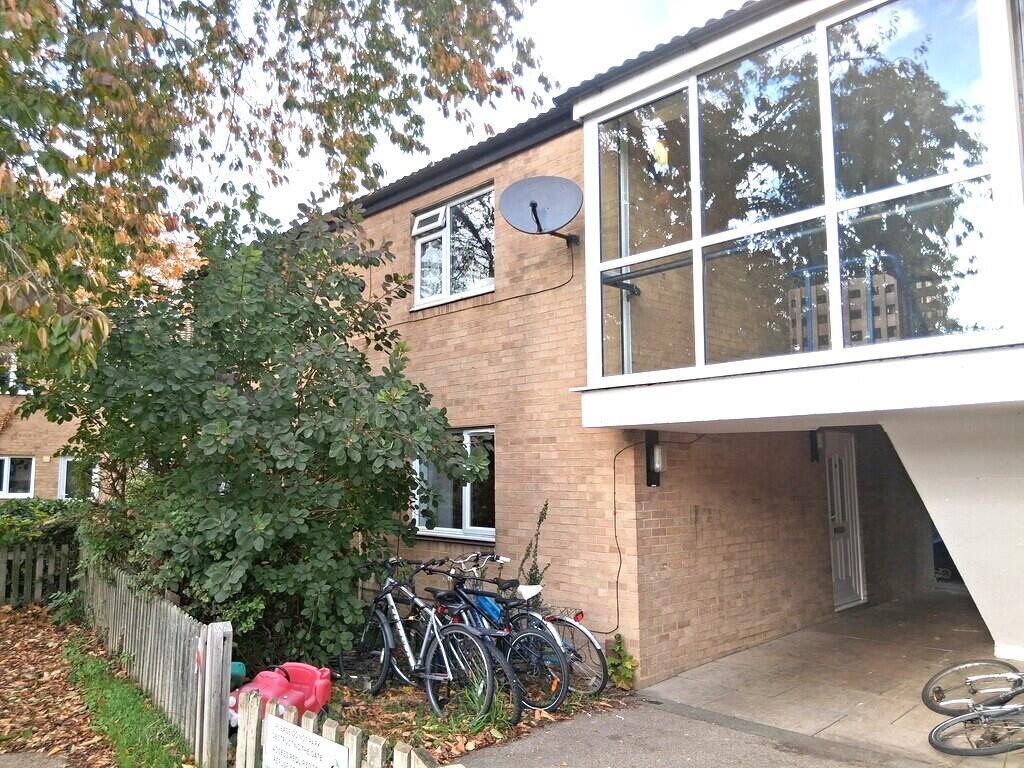
2-bed apartment to rent, 55 m²
Cambridge, Barnwell
2 bedrooms·1 bathroom
1.316 €/mo
24 €/m²
Listed Nov 4, 2026
About this listing
HALL Laminate floor, storage cupboard.
LIVING ROOM 14' 3" x 14' 7" (4.35m x 4.47m) Double glazed window to front and side aspect, double panel radiator, laminate floor.
KITCHEN 12' 7" x 6' 6" (3.86m x 2.0m) Double glazed window to rear aspect, door to rear, single panel radiator, range of base and wall mounted units with work surfaces over, coloured sink and drainer unit with mixer tap over, electric cooker, space and plumbing for washing machine, fridge freezer.
BEDROOM ONE 11' 4" x 10' 7" (3.47m x 3.23m) Double glazed window to front aspect, single panel radiator, storage cupboard housing wall mounted gas boiler.
BEDROOM TWO 9' 7" x 6' 6" (2.94m x 2.0m) Double glazed window to rear aspect, single panel radiator.
BATHROOM Obscured double glazed window to rear aspect, side panel bath with shower over, glazed shower screen, low level wc, wash hand basin, storage cupboard beneath.
OUTSIDE Parking in residents parking bay.
Area55 m²
Bedrooms2
Bathrooms1
SubtypeStandard flat
HeatingGas Central
Deposit1.520 €
Location
Map loading soon
Neighborhood data on demand
Nearby essentials will load when this section comes into view.