House for sale
Huddersfield
2 bedrooms·1 bathroom
167.836 €
Listed Nov 5, 2026
About this listing
This two-bedroom rear back-to-back terraced home is located in the popular residential area of Marsh. Although in need of a programme of modernisation, the property may prove suitable to an investor or professional couple looking for a property with its own garden and with easy access to the motorway network. The accommodation comprises an entrance porch, living room, kitchen, useful cellar, and, on the first floor, two bedrooms and a wet room. The property benefits from a gas-fired central heating system and is predominantly uPVC double-glazed. Externally, there is a low-maintenance garden area enjoying a westerly aspect.
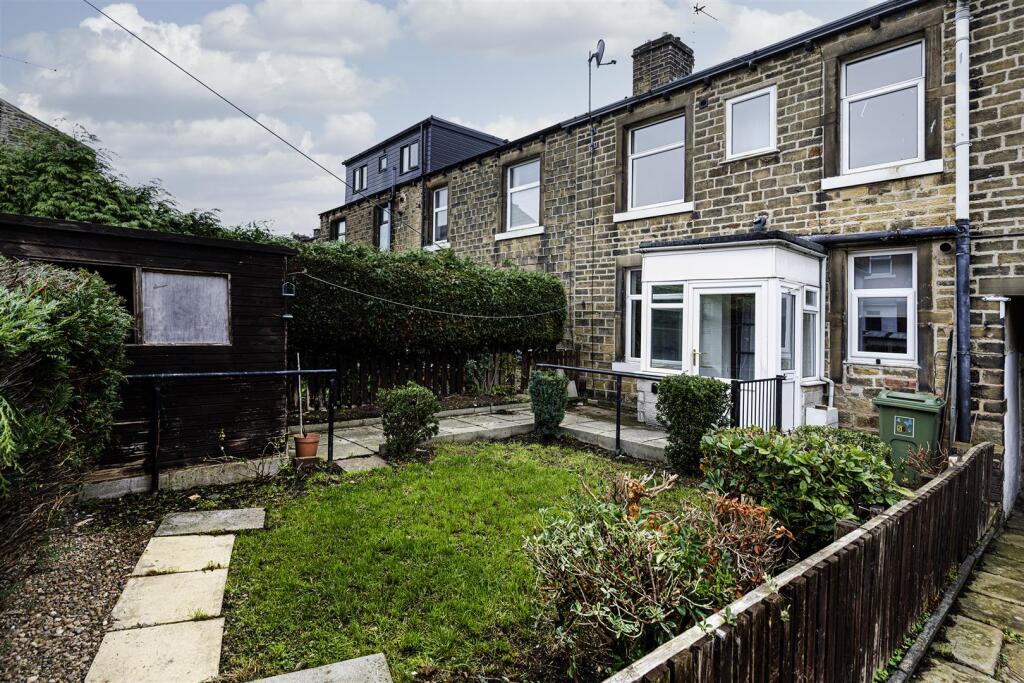
Entrance Porch - A uPVC door with a double-glazed insert open to the entrance porch, which has uPVC and double-glazed windows. From here, a timber door leads into the living room.
Living Room - The living room is positioned at the front of the property and has a uPVC and double-glazed window. It has coving to the ceiling, two wall light points, a ceiling light point and a radiator. The focal point of the room is a gas fire set to a tiled hearth within a timber fire surround.
Kitchen - The kitchen has a range of wall and base cupboards, drawers, roll-edge worktops and an inset stainless steel sink unit. Integrated appliances include an oven and a four-ring gas hob. A uPVC and double-glazed window allows natural light from the front elevation. This room is home to the Ideal central heating boiler. There is space and plumbing for an automatic washing machine, space for a freestanding fridge freezer and a radiator. A timber door leads to a useful cellar.
First Floor Landing - From the rear of the living room, a staircase rises to the first floor landing, which has access to loft space, a radiator and a useful storage cupboard with hanging hooks.
Bedroom One - This double bedroom is positioned at the front of the property and has a uPVC and double-glazed window. It has a central ceiling light point and a radiator.
Wet Room - This wet room style shower room has a low-level WC, a wall-hung hand basin with a mixer tap and a walk-in shower area incorporating a mains fed shower. There is a ceiling light point, appropriate tiling to the walls, a wall-mounted mirror and a radiator. A uPVC and double-glazed window allows natural light into the room.
Bedroom Two - This bedroom has a uPVC and double-glazed window, a central ceiling light point and a radiator.
External Details - Accessed from Broomfield Road, a shared walkway leads to this rear facing back-to-back terraced home. It has a low-maintenance lawned garden, a patio seating area with shrubbery borders and a useful potting shed. The rear garden enjoys a westerly aspect.
Tenure - The vendor informs us that this property is Freehold.
What's included
Garden
TypeTerraced house
Bedrooms2
Bathrooms1
HeatingAsk Agent
Location
Map loading soon
Neighborhood data on demand
Nearby essentials will load when this section comes into view.
Listed on
Mortgage calculator
Estimated monthly payment
831 €/mo
Down payment10 % · 16.784 €
16.784 €151.052 € loan
Term
Total repayable249.314 €
Interest rate4.40 %
Representative estimate · Landomo is not a mortgage broker. · Rates updated April 2026