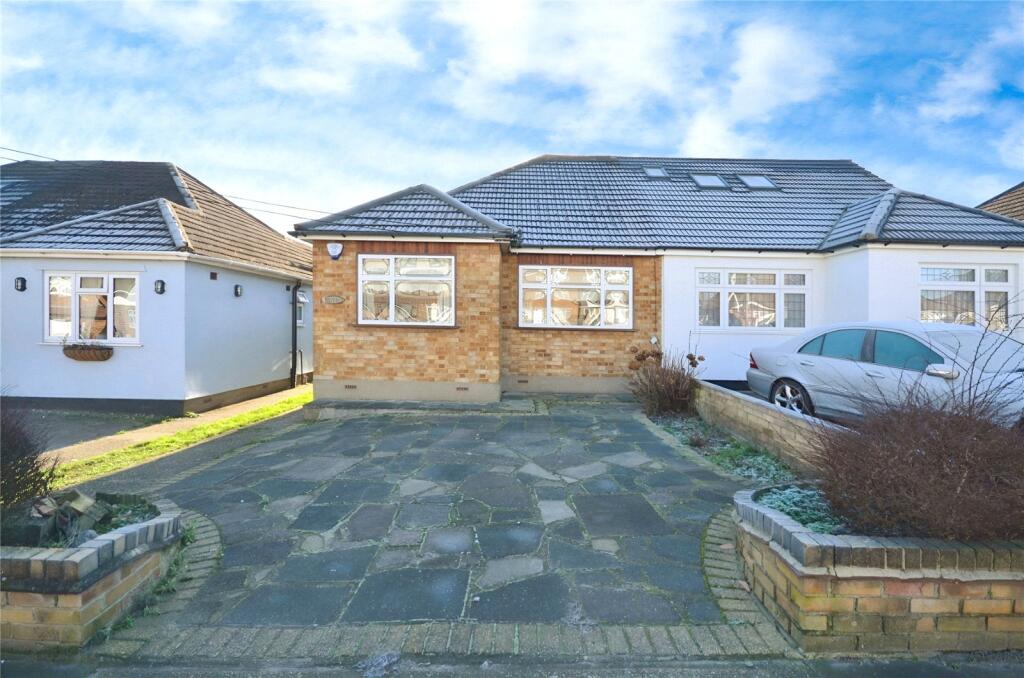
House for sale, 74 m²
London, Harold Wood
2 bedrooms·1 bathroom
477.213 €
6.448 €/m²
Listed Oct 20, 2026
About this listing
• GUIDE PRICE £400,000 - £425,000
• NO ONWARD CHAIN
• TWO DOUBLE BEDROOMS
• SEMI DETACHED BUNGALOW
• TWO RECEPTION ROOMS
• SHOWER ROOM/WC
• 88' APPROX. SOUTHERLY REAR GARDEN
• OFF STREET PARKING & GARAGE
• SITUATED 0.9 MILES TO HAROLD WOOD ELIZABETH LINE STATION
• CLOSE TO THE OFSTED 'OUTSTANDING' REDDEN COURT SCHOOL
• COUNCIL TAX BAND: D
Entrance via
Entrance door to:
Entrance Hall
Doors to accommodation.
Bedroom One
13'10 x 10'8.
Double glazed window to front, fitted wardrobes, radiator, fitted carpet.
Bedroom Two
9'10 x 9'.
Double glazed window to front, radiator, fitted carpet.
Shower Room/wc
Obscure double glazed window to side. Suite comprising: walk-in shower cubicle with wall mounted shower, pedestal wash hand basin, low level wc. Radiator.
Dining Room
13'3 x 10'5.
Double glazed window to rear, radiator, feature fireplace, fitted carpet, door to living room.
Kitchen
9'5 x 9'.
Double glazed window to side, range of base level units with work surfaces over, inset sink drainer unit, integrated oven and hob with extractor hood over, integrated fridge/freezer, range of matching eye level cupboards, door to:
Living Room
20'1 x 13'1.
Double glazed windows to side and rear, double glazed door to side leading to garden, radiator, feature fireplace, fitted carpet.
Southerly Facing Rear Garden
88' approx.
Commencing paved patio area, remainder laid to lawn, gated side access.
Front of Property
Hard paved driveway providing off street parking, shared side access leading to:
Garage
Up and over door to front.
Buyers Information Pack
Please see below the link to access the Buyers Information Pack/TA forms:
abba7847ec
The agent suggests that any interested parties should make contact with the estate agent prior to booking a viewing as the seller has been unable to provide any material information.
What's included
Garden
Parking
TypeBungalow
Living Area74 m²
Bedrooms2
Bathrooms1
HeatingGas
MunicipalityLondon
Location
Map loading soon
Neighborhood data on demand
Nearby essentials will load when this section comes into view.
Listed on
Mortgage calculator
Estimated monthly payment
2.363 €/mo
Down payment10 % · 47.721 €
47.721 €429.492 € loan
Term
Total repayable708.883 €
Interest rate4.40 %
Representative estimate · Landomo is not a mortgage broker. · Rates updated April 2026