House for sale
Oxford
via Rightmove
5 bedrooms·2 bathrooms
2.866.185 €
Listed Nov 22, 2026
About this listing
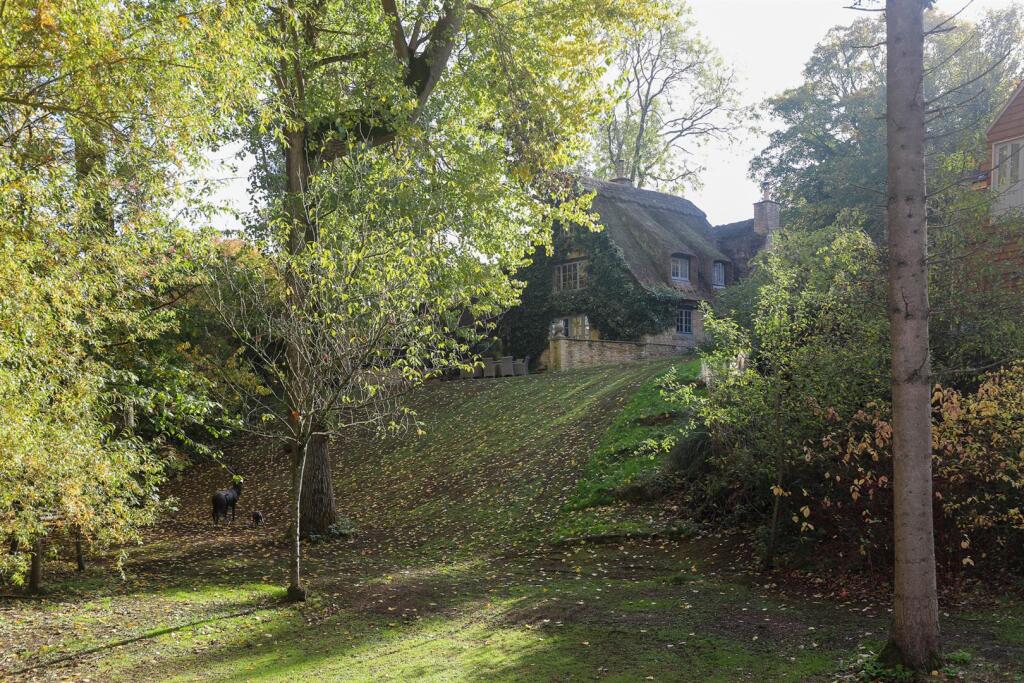
A charming 4/5 bedroom detached period cottage with a private garden, woodland and river frontage (3 acres approx) including a self-contained annexe and driveway parking located in a quiet, peaceful setting between Burford and Witney.
Location - RiverRock is situated in Old Minster Lovell near Minster Lovell between Burford (8 miles) and Witney (4 miles). The property is within walking distance to The Old Swan and Minster Mill, a historic Fifteenth Century country inn, pub and restaurant located beside the River Windrush surrounded by 65 acres of meadows, gardens and woodland including an award winning spa and exceptional dining.
Burford is within the Cotswolds Area of Outstanding Natural Beauty and the Burford Conservation Area. Burford provides an excellent range of local shops and amenities, including a baker, butcher, newsagent, post office, general store and doctors surgery. In addition, there are antique shops, boutiques, restaurants, famous coaching inns and public houses.
Primary and secondary schools nearby include; Burford School and Cokethorpe School near Witney. There is also Hatherop Castle and St Hugh's towards Faringdon.
From Old Minster Lovell, the area's larger commercial centres of Cheltenham (27 miles), Cirencester (23 miles) and Oxford (16 miles) are within easy travelling distance with access to the motorway network via the A40 and the M4 to the south. There are main line rail services to London Paddington (80 minutes) at Charlbury (8 miles), Kemble (28 miles), Kingham (10 miles) and Long Hanborough (8 miles).
Description - RiverRock is a charming detached period thatched cottage located in a quiet, peaceful setting.
The property comprises an entrance hall, cloakroom, dining room, family room, snug, sitting room, kitchen - breakfast room and utility room downstairs. There is the master bedroom with en suite bathroom, guest bedroom with en suite bathroom, further guest bedroom and dressing room upstairs on the first floor with a fourth bedroom on the second floor in the roof space. There are therefore four bedrooms with the dressing room enabling a fifth bedroom if desired.
A notable feature of RiverRock is the setting with gardens extending to 3 acres (approx) and include a large area of woodland with River Windrush frontage. The outside area also includes a new annexe that provides a studio, study, store, garage and storage space. There is a private driveway enabling parking for multiple cars with an electric gated entrance.
The property has been under the same tenure for over 20 years.
Approach - Gravelled driveway leads to oak timber framed front door to:
Entrance Hall - Exposed oak timber beams. Oak timber flooring. Oak timber framed door to cupboard housing the oil fired central heating boiler. Oak timber framed door to:
Cloakroom - Low level WC with standard cistern, wash hand basin with splashback. Recessed ceiling spotlighting. From the entrance hall, proceed through to:
Dining Room - Recessed fireplace with wood burning stove, oak timber beam above, stone surround and hearth. Exposed oak timber beams. Oak timber flooring. Pair of French doors with double glazed insert panels providing direct access into the rear garden. Steps descend down to:
Family Room - Vaulted ceiling with exposed oak timber beams. Recessed fireplace with wood burning stove, oak timber beam above, stone surround and hearth. Exposed stone walls. Flagstone flooring. Oak timber framed door to storage cupboard. Oak timber framed door with insert panels providing direct access into the rear garden. Double glazed windows to the front and rear elevations. From the dining room, oak timber framed door to:
Snug - Exposed oak timber beams. Oak timber flooring. Double glazed windows to the rear elevation. From the entrance hall, proceed through to:
Sitting Room - Recessed fireplace with wood burning stove, oak timber beam above, stone surround and hearth. Exposed oak timber beams. Exposed stone walls. French doors with double glazed insert panels providing direct access into the front garden. Double glazed windows to the front elevation. Proceed through to:
Kitchen - Breakfast Room - Fitted kitchen. Storage units to the wall and base level with granite work surfaces. Stainless steel sink unit with mixer tap and tiled splahback. Electric double oven with five ring gas hob and extractor above. Integrated dishwasher. Wine refrigerator. Central island with timber work surface and range of cupboards below. Exposed oak timber beams. Exposed stone walls. Flagstone flooring. Recessed ceiling spotlighting. Double glazed bi-folding doors to the front and side elevations providing direct access into the front garden. Double glazed windows to the rear elevation. Steps rise to:
Utility Room - Range of built-in cupboards. Belfast sink unit with tiled splashback and cupboards below. Oak timber work surfaces with space and plumbing below for washing machine and tumble dryer. Exposed oak timber beams. Tiled flooring. Oak timber framed door with double glazed insert panels providing direct access into the rear garden. Double glazed windows to the rear and side elevations. From the entrance hall, stairs with oak timber balustrade rise to:
First Floor Landing - Exposed oak timber beams. Recessed ceiling spotlighting. Oak timber framed door to:
Master Bedroom - Exposed oak timber beams. Exposed stone walls. Range of built-in cupboards and wardrobes including the housing of the hot water tank. Double glazed windows to the front and side elevations with far reaching views towards the woodland and river beyond. Oak timber framed door to:
En Suite Bathroom - Low level WC, wash hand basin with mixer tap and drawers below. Roll top bath. Shower cubicle with overhead rain effect shower. Tiled walls. Tiled flooring. Recessed ceiling spotlighting. Double glazed window to the side elevation. From the first floor landing, oak timber framed door to:
Bedroom 2 - Built-in wardrobe. Double glazed windows to the rear elevation. Oak timber framed door to:
En Suite Bathroom - Low level WC, wash hand basin with mixer tap and drawers below. Jacuzzi bath. Tiled walls. Tiled flooring. Recessed ceiling spotlighting. From the first floor landing, oak timber framed door to:
Bedroom 3 - Eaves storage space. Double glazed windows to the front elevation. From the first floor landing, oak timber framed door to:
Dressing Room - Wash hand basin with tiled splahback. Built-in wardrobe. Spiral stairs to second floor to:
Bedroom 4 - Range of built-in cupboards. Recessed ceiling spotlighting. Double glazed windows to the front elevation.
Outside - RiverRock occupies a unique position in a quiet and peaceful setting. The front garden features a large paved patio area adjacent to the cottage which facilitates outside dining and entertaining with far reaching views towards the area of woodland beyond. The back garden features a paved patio with an area of lawn bordered by Cotswold stone walling and hedging with a pond, mature plants and shrubs. There is a greenhouse with Cotswold stone dwarf walls and a glass canopy. Outbuildings include two sheds and a boathouse with foundations and lighting providing substantial storage.
The area of woodland is a large expanse of mature pine trees with River Windrush frontage. New oak timber framed annexe comprising large studio, study, store, garage and storage space. The upstairs has double French doors with views towards the woodland and the river and includes a new shower room and kitchenette.
There is a large private gravelled driveway enabling parking for multiple cars and two electric gated entrances located at either end of the plot. The entire plot measures 3 acres (approx).
Services - Mains electricity, water and drainage.
Oil fired central heating.
Local Authority / Council Tax - West Oxfordshire District Council, Elmfield, New Yatt Road, Witney, Oxon, OX28 1PB. Telephone: / Band 'F' Rate payable for 2026 / 2027 £3677.78
Amenities
Garden
Parking
TypeCottage
Bedrooms5
Bathrooms2
HeatingAsk Agent
Location
Map loading soon
Neighborhood data on demand
Nearby essentials will load when this section comes into view.
Listed on
Mortgage calculator
Estimated monthly payment
14.192 €/mo
Down payment10 % · 286.619 €
286.619 €2.579.566 € loan
Term
Total repayable4.257.613 €
Interest rate4.40 %
Representative estimate · Landomo is not a mortgage broker. · Rates updated April 2026