House for sale, 234 m²
Dorchester, Lydlinch
5 bedrooms·3 bathrooms
1.168.855 €
4.996 €/m²
Listed Sep 11, 2026
About this listing
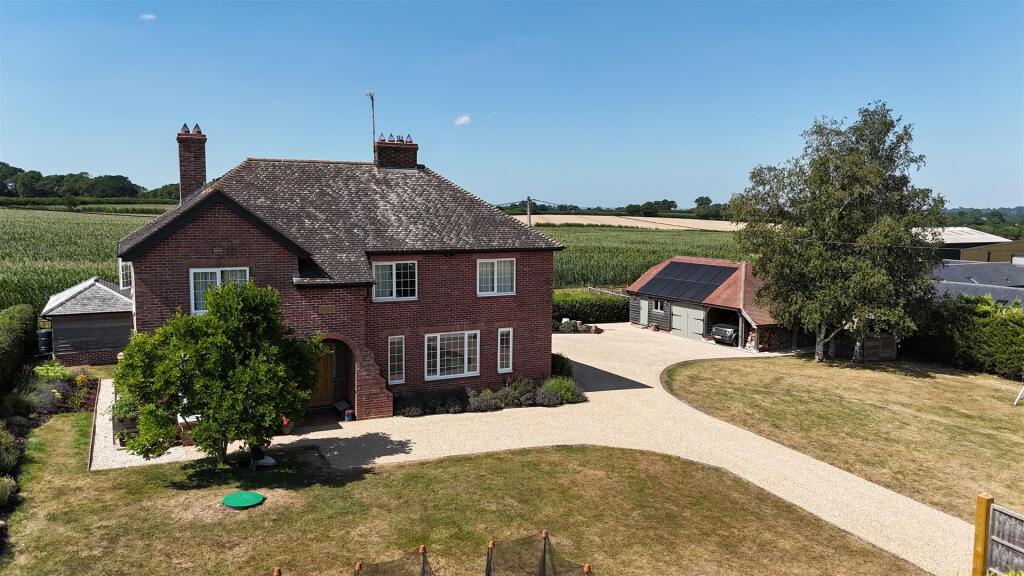
A beautifully presented former farmhouse with magnificent oak framed extension now offering spacious and contemporary family accommodation and fine views in a semi-rural location.
The Property - Plumber Farmhouse is a detached house built of red brick in 1937. The current owners have added a fantastic oak framed extension to create a stunning ground floor living space with French doors opening out to the private garden.
The ground floor accommodation is largely open plan. The main kitchen / family / living space is superb with engineered oak floors and an oak frame extension creating a hugely versatile family space. There is a boot room and ground floor shower room and the kitchen is well equipped with a range of wall and base units, large island and Belfast sink. The living area has a large cylindrical wood burning stove and French doors to the garden at the rear. There is a dual aspect sitting room / snug with windows in the south and east elevations, and a fireplace along with a utility room and separate WC.
On the first floor there are four good bedrooms. The master bedroom is dual aspect and has a superb ensuite bathroom with two showers, large bath, wash hand basin and WC. There are three additional double bedrooms, each with fantastic views over the surrounding countryside, and a family bathroom. A smaller single room could be used as a fifth bedroom / study or nursery.
Outside - The property is approached from the road on to a private drive where there is ample parking and turning for a number of cars. There is a large garden to the front and side of the house, facing south-east and having established hedge boundaries and some mature trees. The garden at the back of the house is private and adjoins and looks over open fields and there is a superb outdoor kitchen built of oak on a brick plinth under a pitched roof - a wonderful space for al fresco dining and entertaining.
On the northern boundary there is an oak framed and timber clad building under a pitched red tiled roof - an extremely useful and versatile building comprising a double garage / workshop, car port and office / gym with solar panels on the roof.
Situation - Plumber is a hamlet in the renowned Blackmore Vale, in a good location within easy striking distance of a number of small towns. Sturminster Newton, about 1.5 miles away has a range of independent shops and primary and secondary schools. Stalbridge, about 4 miles, has an award winning supermarket, butcher, dentist, library and primary school.
The surrounding area has a number of independent schools with Sherborne, Gillingham and Templecombe having mainline stations.
Road networks in the area are excellent with the A357 about a mile away giving easy access to the A30 and A303.
There is a terrific network of bridleways and footpaths with excellent walking and riding in North Dorset's fabulous countryside a short distance from the property.
Directions - What3words///swipes.consoles.sprinkle
Services - Mains water and electricity are connected to the property. Private drainage via treatment plant. LPG central heating system. Solar PV panels and two batteries.
Material Information - Standard & ultrafast broadband is available.
There is mobile coverage in the area, please refer to Ofcom’s website for more details.
Council Tax Band: F
Dorset Council Tel:
Photographs taken 2026
What's included
Garden
Garage
Parking
Living Area234 m²
Bedrooms5
Bathrooms3
HeatingGas, Solar
Location
Map loading soon
Neighborhood data on demand
Nearby essentials will load when this section comes into view.
Listed on
Mortgage calculator
Estimated monthly payment
5.788 €/mo
Down payment10 % · 116.886 €
116.886 €1.051.969 € loan
Term
Total repayable1.736.291 €
Interest rate4.40 %
Representative estimate · Landomo is not a mortgage broker. · Rates updated April 2026