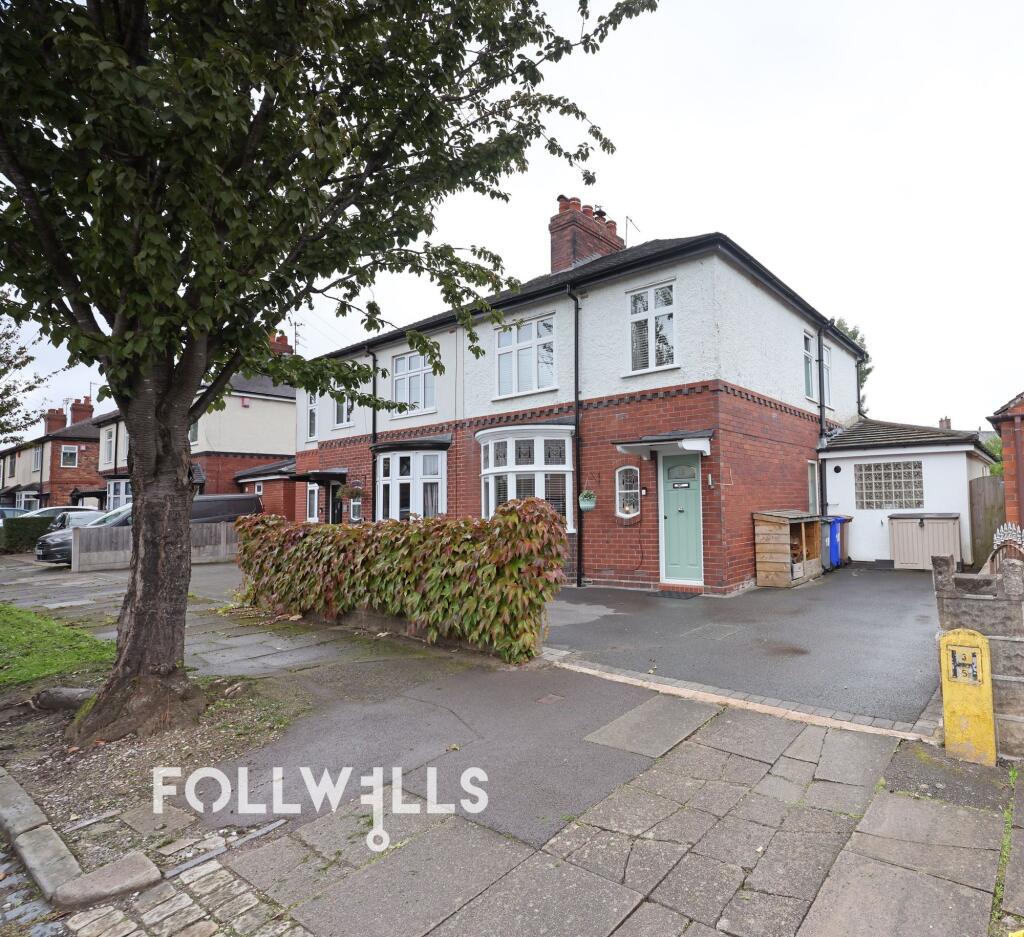
House for sale, 104 m²
Stoke-on-Trent
3 bedrooms·1 bathroom
312.205 €
3.002 €/m²
Listed Sep 28, 2026
About this listing
Occupying a desirable position within a highly sought-after residential location, this beautifully presented period semi-detached home perfectly combines character, charm and modern-day convenience. Thoughtfully and sympathetically updated by the current owners, the property retains a wealth of original features whilst offering stylish, move-in-ready accommodation ideally suited to growing families, professionals and those seeking a home close to excellent amenities.
The attractive frontage and newly fitted front door create an excellent first impression. A driveway provides off-road parking for two vehicles, whilst inside, a stunning entrance hall showcases the original Minton tiled flooring, immediately highlighting the character and heritage of the house.
The ground floor offers exceptionally versatile living space, comprising two attractive reception rooms which provide flexible areas for relaxing, entertaining and family life. The welcoming living room features a charming multi-fuel burner, creating a cosy focal point throughout the colder months.
A particularly impressive feature of the property is the spacious kitchen/diner, thoughtfully designed as the heart of the home. Fitted with a range of wall and base units, integrated appliances and an attractive central island offering additional preparation space and breakfast bar seating, the room is perfectly suited to modern living. Underfloor heating ensures year-round comfort, whilst ample space is available for a family dining table and chairs. Patio doors open directly onto the rear garden, creating a seamless connection between indoor and outdoor living.
Completing the ground floor is a highly practical understairs WC.
To the first floor are two generous double bedrooms alongside a well-proportioned third bedroom, ideal for use as a nursery, home office or child's bedroom. The accommodation is served by a contemporary family bathroom.
Externally, the rear garden has been designed to offer an excellent balance of patio and lawned areas, providing the perfect space for family enjoyment, outdoor dining and entertaining. Practical additions include external power points and a powered garden shed, ideal for storage or hobbies.
Further benefits include double glazing throughout, a combination of timber and uPVC framed windows, a fully replaced roof whilst retaining the property's original period tiles, a Hive smart heating system, and a boarded loft with power providing excellent additional storage.
Hartshill continues to be one of the area's most desirable locations, particularly for families and healthcare professionals, thanks to its close proximity to the Royal Stoke University Hospital, excellent local amenities, popular schools including The Willows Primary School and Harpfields Primary Academy, and nearby parks and green spaces. Commuters are also exceptionally well served with convenient access to the A500, A34 and M6 motorway network.
A superb example of a character home that has been tastefully modernised throughout, offering stylish accommodation, period charm and an enviable location. Please note the property is subject to a restrictive covenant within the title deeds requiring boundary walls, fences and hedges not to exceed 6 feet in height.
EPC Rating: C
What's included
Garden
Parking
TypeSemi-detached house
Living Area104 m²
Bedrooms3
Bathrooms1
Energy ClassC
HeatingAsk Agent
Location
Map loading soon
Neighborhood data on demand
Nearby essentials will load when this section comes into view.
Listed on
Mortgage calculator
Estimated monthly payment
1.546 €/mo
Down payment10 % · 31.221 €
31.221 €280.984 € loan
Term
Total repayable463.768 €
Interest rate4.40 %
Representative estimate · Landomo is not a mortgage broker. · Rates updated April 2026