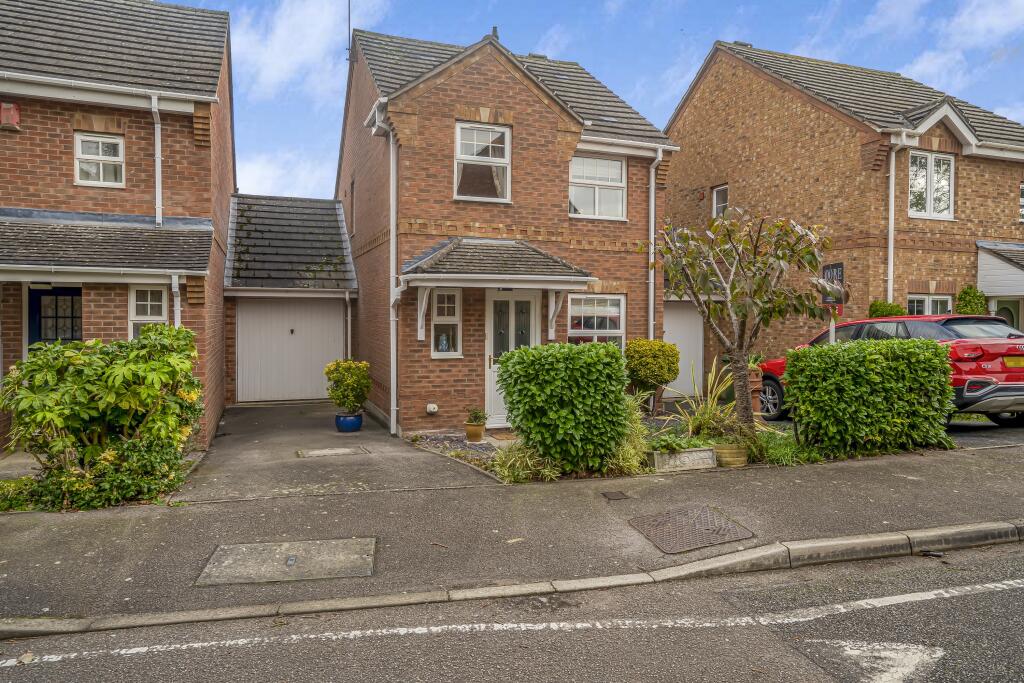
House for sale, 104 m²
Harborough, Kibworth, Kibworth Beauchamp
3 bedrooms·1 bathroom
388.844 €
3.739 €/m²
Listed Nov 2, 2026
About this listing
A much improved and beautifully presented three bedroom family home of 1120 sq ft positioned just off the Kibworth High Street with lovely garden room, modern breakfast kitchen, generous utility/cloaks, fabulous gardens, driveway parking and no forward chain.
Kibworth is located to the South of Leicestershire between Leicester and Market Harborough both of which are easily accessible via the A6 London Road. Trains to London run from Leicester station, Market Harborough and Corby.
This well served village offers a variety of amenities for a growing family to include sports clubs, parks, shops, restaurants and pubs.
Also in the parish are a medical centre, post office and garden centre.
Schooling is via Kibworth Primary (outstanding), Kibworth High and Gartree High (outstanding) whilst independent schooling can be found at Stoneygate School. The Leicester Grammar, Leicester High School for Girls and Uppingham School.
The accommodation in more detail comprises a welcoming entrance hall which leads to a generous (23ft) lounge/dining room with front aspect.
Through recently installed double glazed French doors can be found a lovely garden room with pretty garden aspect and a further set of double glazed French doors leading to a breakfast nook having garden access.
The modern and stylish white gloss kitchen is fitted with a variety of soft close base and eye level units with metro style tiling, under unit lighting and a comprehensive range of quality integrated appliances.
A particular feature of this family home is the generous utility/cloaks/wc which is located off the kitchen. There is ample laundry space, plumbing and space for washing machine . low level wc, wash hand basin and stable door to garden.
To the first floor are three good bedrooms. The master and the third bedroom face the front elevation whist the second bedroom and the bathroom face the rear. The family bathroom has a modern crisp white suite with full complimentary tiling.
To the front is a pretty front garden with paved path leading to the canopied porch.
The half garage provides useful secure storage accessed from the utility room.
The rear garden is relatively private and a lovely place to be being full of mature beds and borders. There are designated seating areas allowing al fresco dining and entertaining.
No forward chain.
What's included
Parking
TypeDetached house
Living Area104 m²
Bedrooms3
Bathrooms1
HeatingGas Central
MunicipalityHarborough
Location
Map loading soon
Neighborhood data on demand
Nearby essentials will load when this section comes into view.
Listed on
Mortgage calculator
Estimated monthly payment
1.925 €/mo
Down payment10 % · 38.884 €
38.884 €349.960 € loan
Term
Total repayable577.614 €
Interest rate4.40 %
Representative estimate · Landomo is not a mortgage broker. · Rates updated April 2026