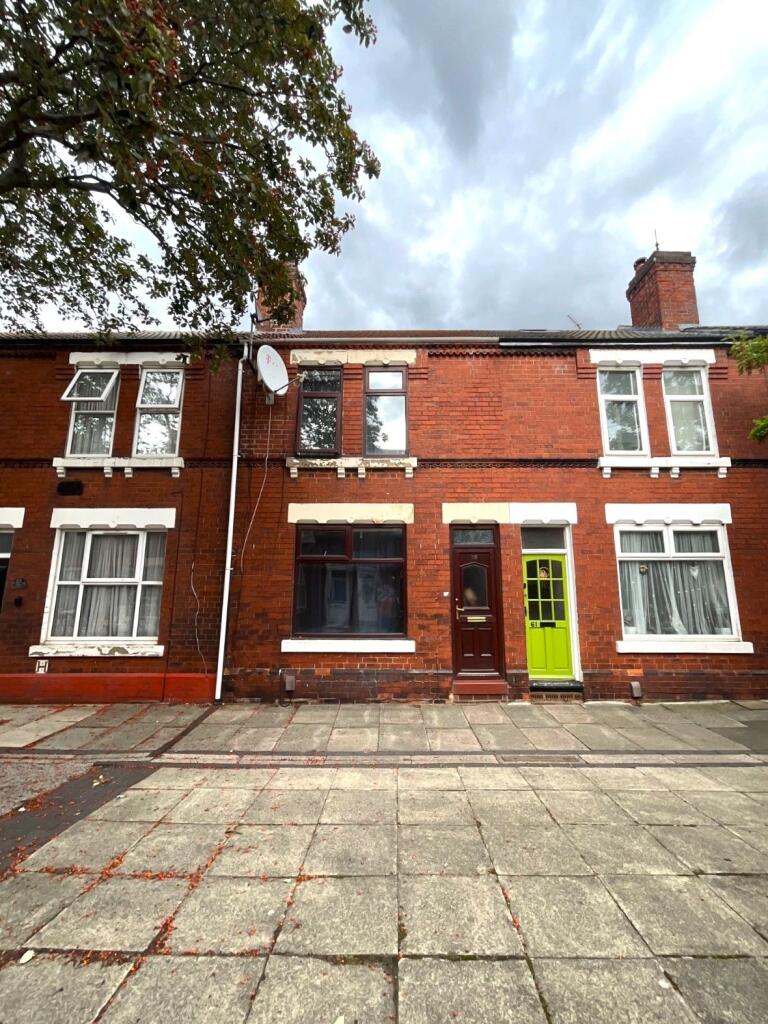
House for sale, 82 m²
Doncaster, South Yorkshire
2 bedrooms·1 bathroom
122.029 €
1.488 €/m²
Listed Sep 11, 2026
About this listing
This spacious and well-presented two-bedroom mid-terraced property on Stirling Street represents an excellent opportunity for both investors and families.
The property briefly comprises:
Two double bedrooms
Two reception rooms
Modern fully fitted kitchen
Contemporary bathroom
Rear garden
Spacious accommodation throughout
Situated in a popular and convenient location, the property is close to a host of local amenities, transport links and everyday facilities, while also being within walking distance of the City Centre.
The two reception rooms provide excellent flexibility, while the two good-sized double bedrooms make this an ideal family home.
Investment Opportunity
The property is currently tenanted at £725 per calendar month, providing an annual rental income of £8,700. This represents an attractive gross yield of approximately 8.2%,
A fantastic opportunity to acquire a spacious two-bedroom property in a popular location, with an established tenant and an attractive rental income.
Council Tax Band: A (Doncaster MBC)
Tenure: Freehold
COUNCIL TAX
The council tax band is A.
EPC RATING
The EPC rating for this property is C.
MEASUREMENTS
Where provided, approximate room sizes are only intended as general guidance. You must verify the dimensions carefully before ordering carpets or any built-in furniture.
PARTICULARS
These particulars are issued in good faith but do not constitute representations of fact or form part of any offer or contract. The matters referred to in these particulars should be independently verified by prospective tenants. Neither Kembles Estates limited nor any of its employees or agents has any authority to make or give any representation or warranty whatever in relation to this property.
PROFESSIONAL MEMBERSHIPS
Kembles Estates are members of The Property Ombudsman redress scheme covering Residential Sales, Residential Lettings, Commercial Sales & Commercial Lettings. Kembles Estates are covered by Client Money Protect, our membership number is CMP004012. All membership documents are easily checked via the appropriate authorities web site or visiting our offices to view the certificates.
UTILITY BILLS
The utilities are mains gas and electric.
Currently the tenant is responsible for the choice of provider.
The mains water and sewerage is provide by Yorkshire Water.
Tenure
The tenure is freehold.
PLEASE NOTE
The property is currently let at £725 per calendar month, providing a gross yield of approximately 8.2%
Any purchaser should consider, if buying for vacant possession, the current legislation in regards to tenant notices.
Viewings are strictly by appointment and accompanied through our office.
HALL
Entrance to the property is through the Upvc door to the hallway with access to the living room and dining room, and stairs leading to the first floor accommodation.
LOUNGE
Welcoming lounge situated to the front of the property, featuring a UPVC double-glazed window, radiator, feature fireplace and grey carpet.
DINING ROOM
Spacious and well-proportioned dining room overlooking the rear garden, featuring a rear-facing window and central heating radiator. The room is finished with carpet flooring and offers a versatile space ideal for family dining or entertaining.
KITCHEN
Stylish and contemporary kitchen fitted with a range of navy wall and base units, complemented by ample worktop space and contemporary white tiled surrounds.
The kitchen benefits from an integrated oven, hob and extractor, with laminate flooring throughout.
A UPVC window overlooks the rear garden, while a UPVC door provides convenient access to the garden.
LANDING
Neutrally decorated providing access to the bedrooms and bathroom. Carpet flooring.
CELLAR
BEDROOM 1
To the front of the property. With two Upvc windows to the front elevation. Central heating radiator and carpet flooring.
BEDROOM 2
To the rear of the property, this second double bedroom has a central hating radiator and carpet flooring. Upvc window overlooking the rear garden.
BATHROOM
Large family bathroom, fitted with a three piece suite in white with shower over bath. Tiled walls. Wood effect flooring. Low Level WC and wash hand basin. Central heating radiator. The boiler is situated in a cupboard on the external wall.
REAR GARDEN
Long garden with access to the alleyway to the rear.
The boundaries are brick wall.
Good size lawned area with path leading to the gate.
Key Stats
Key Stats
TypeTerraced house
Living Area82 m²
Bedrooms2
Bathrooms1
Energy ClassC
HeatingGas
Location
Map loading soon
Neighborhood data on demand
Nearby essentials will load when this section comes into view.
Listed on
Mortgage calculator
Estimated monthly payment
604 €/mo
Down payment10 % · 12.203 €
12.203 €109.826 € loan
Term
Total repayable181.269 €
Interest rate4.40 %
Representative estimate · Landomo is not a mortgage broker. · Rates updated April 2026