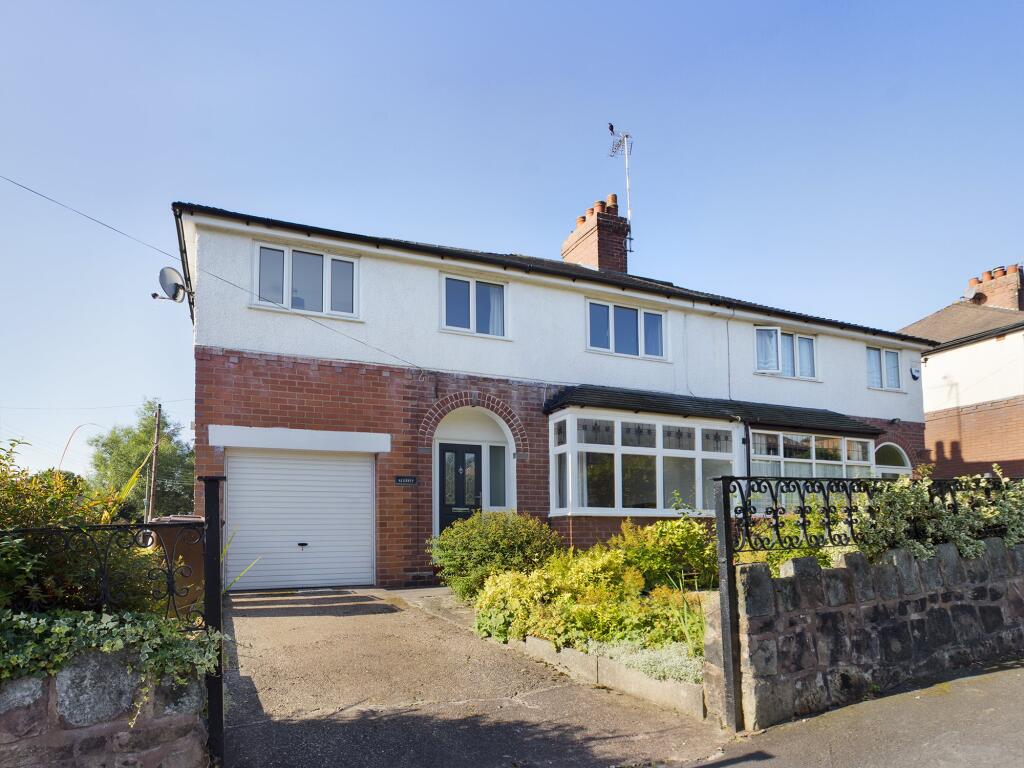
No longer available
This listing is no longer active. We keep it here for reference, but the details may be out of date.
House for sale, 93 m²
Stoke-on-Trent
4 bedrooms·1 bathroom
407.854 €
4.385 €/m²
Listed Jul 31, 2026
About this listing
Spacious Four Bedroom Family Home in the Heart of Endon
Offers In Excess Of : £350,000
Occupying a desirable position within the ever-popular village of Endon, Glenroy is a spacious four-bedroom semi-detached family home offering flexible living accommodation, generous gardens and an integral garage, all within easy reach of highly regarded schools and local amenities.
Designed with family life in mind, the property offers over 1,000 sq ft of accommodation comprising a welcoming entrance hall, two reception rooms, a conservatory overlooking the rear garden and a fitted kitchen. Upstairs are four well-proportioned bedrooms together with a modern family bathroom, providing excellent space for growing families or those looking to work from home.
Outside, the property enjoys attractive front and rear gardens, a private driveway and an integral garage, creating excellent parking and storage facilities.
Endon continues to be one of North Staffordshire's most sought-after villages, offering excellent schooling, countryside walks, canal paths, local shops, pubs and sports clubs, whilst remaining within comfortable commuting distance of Stoke-on-Trent, Leek and the surrounding road networks.
The property is currently occupied under a periodic tenancy, with vacant possession to be sought upon completion. Please contact the selling agent for further information.
Whether you are upsizing, relocating or simply looking for a superb family home in a thriving village community, Glenroy offers an excellent opportunity to purchase a well-presented home in an enviable location.
Accommodation
Ground Floor
- Entrance Hall
- Front Living Room
- Rear Family Room
- Kitchen
- Conservatory
- Integral Garage
First Floor
- Four Bedrooms
- Family Bathroom
Externally
- Front and rear gardens
- Driveway providing off-road parking
- Integral garage
Key Features
- Four-bedroom semi-detached family home
- Approximately 1,026 sq ft of accommodation
- Two reception rooms plus conservatory
- Integral garage and private driveway
- Well-maintained front and rear gardens
- Highly regarded Endon village location
- Excellent local schools nearby
- Canal walks and countryside on the doorstep
- Vacant possession to be sought upon completion
- EPC Rating: D
Accommodation Measurements:
Ground Floor
Entrance Hall
5'9" x 13'3" (1.78m x 4.05m)
Living Room
12'2" x 12'6" (3.72m x 3.83m)
Family Room
11'8" x 11'7" (3.58m x 3.56m)
Kitchen
6'4" x 11'10" (1.93m x 3.62m)
Conservatory
8'5" x 8'1" (2.58m x 2.47m)
Integral Garage
8'8" x 14'11" (2.65m x 4.55m)
First Floor
Bedroom One
8'6" x 14'7" (2.61m x 4.46m)
Bedroom Two
9'5" x 11'8" (2.87m x 3.57m)
Bedroom Three
10'9" x 10'10" (3.28m x 3.31m)
Bedroom Four
7'4" x 7'0" (2.25m x 2.15m)
Family Bathroom
7'5" x 7'10" (2.27m x 2.39m)
Please note: All room measurements are approximate and intended as a guide only. Prospective purchasers should satisfy themselves as to their accuracy.
What's included
Garage
Parking
Key Stats
Key Stats
TypeSemi-detached house
Living Area93 m²
Bedrooms4
Bathrooms1
Energy ClassD
HeatingGas Central
Location
Map loading soon
Neighborhood data on demand
Nearby essentials will load when this section comes into view.
Listed on
Mortgage calculator
Estimated monthly payment
2.020 €/mo
Down payment10 % · 40.785 €
40.785 €367.069 € loan
Term
Total repayable605.853 €
Interest rate4.40 %
Representative estimate · Landomo is not a mortgage broker. · Rates updated April 2026