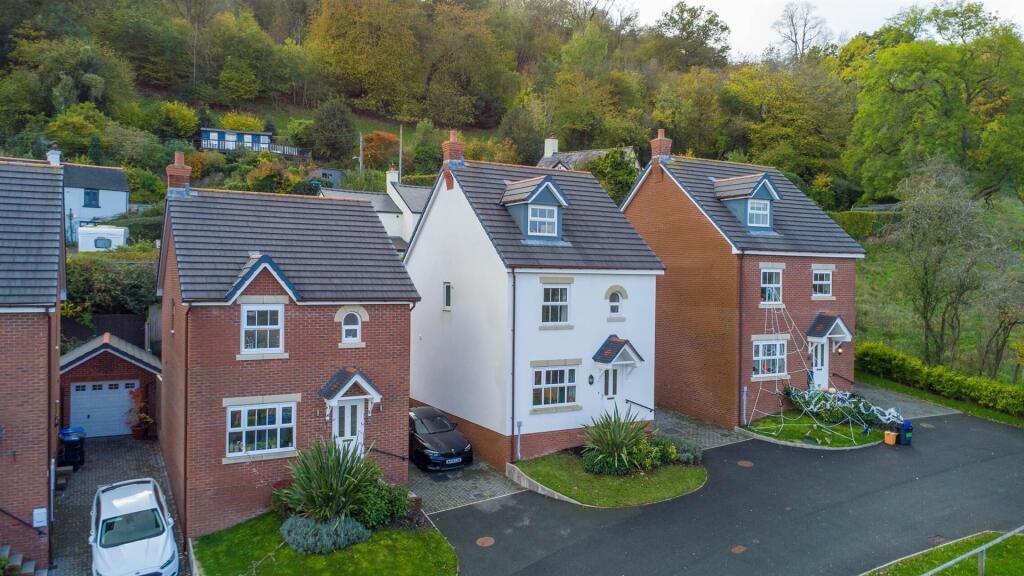
House for sale
Llangollen, Bryniau-bach
4 bedrooms·3 bathrooms
508.708 €
Listed Nov 2, 2026
About this listing
A prestigious four-bedroom detached family home, occupying a sought-after location and enjoying attractive views across Llangollen towards Castell Dinas Brân. Ideally positioned within walking distance of Llangollen town centre, this impressive property is just three years old and offers all the modern comforts and features associated with a new-build home, together with the benefit of the remaining NHBC warranty. The spacious accommodation is thoughtfully arranged over three floors and briefly comprises an entrance hall, lounge, impressive open-plan kitchen/dining room and ground floor WC. To the upper floors are three well-proportioned bedrooms, one having an en-suite shower room, a family bathroom and an impressive master with en-suite occupying the third floor. Externally, the property benefits from a private driveway providing off-road parking and EV Charging point, together with an enclosed rear garden enjoying a sunny aspect, ideal for outdoor relaxation and entertaining. NO CHAIN
Location - Maes Helyg is a popular residential area within walking distance of the picturesque town of Llangollen with its excellent range of shopping facilities, wine bars, pubs and restaurants. Popular amongst walkers because of the natural scenery. The town also has good road links allowing for daily commuting to the major Commercial and Industrial centres of the region. Llangollen has both primary and secondary schools.
Accommodation - Steps lead to entrance door with canopy over and opening into:-
Entrance Hall - Welcoming entrance hall with useful understairs storage cupboard, stairs rising to the first floor and radiator.
Ground Floor W.C - UPVC double glazed window to side, close coupled w.c, wash hand basin and radiator.
Lounge - Generous uPVC window to the front elevation enjoying attractive views towards Castell Dinas Brân, allowing plenty of natural light to fill the room, radiator.
Kitchen/Dining Room - Modern fitted kitchen comprising a comprehensive range of base and wall units, complemented by work surface areas incorprating sink unit. Integrated appliances include fridge/freezer, dishwasher, gas hob with extractor hood above, and electric oven and grill. uPVC window overlooking the rear garden, together with patio doors providing level access to the garden, radiator. Useful understairs storage cupboard incorporating plumbing for a washing machine.
On The First Floor - Stairs rise from the entrance hall to the first floor landing with doors off to all rooms.
Bedroom Four - uPVC window to rear elevation over looking the garden, radiator.
Bedroom Three - Double bedroom with uPVC window to the rear elevation overlooking the garden and radiator.
Bedroom Two - uPVC window to the front elevation enjoying lovely views across the development and towards Castell Dinas Brân, radiator. Door leading to:
En-Suite - Modern suite comprising shower enclosure with mains-fed shower, WC and wash hand basin. Part-tiled walls and radiator.
Family Bathroom - Bath with mixer tap, w.c, wash hand basin, feature window to front, part tiled walls, radiator.
On The Second Floor - Stairs rise from the first floor landing to:-
Master Bedroom - Impressive and spacious master bedroom, currently utilised as a home studio, enjoying an abundance of natural light from a front-facing uPVC window which takes full advantage of the far-reaching views. Additional Velux window to the rear, built-in storage cupboard and separate cupboard housing the Worcester combination boiler. Two radiators and door leading to:
En-Suite - Modern suite comprising shower enclosure with mains-fed shower, WC and wash hand basin. Part-tiled walls and radiator, velux window.
Outside - A private driveway to the side of the property with EV charging point provides ample off-road parking. Steps lead to the entrance door, with a small lawned garden to the front complemented by established shrubs. The enclosed rear garden enjoys a sunny aspect and is predominantly laid to lawn, with gravelled and paved patio areas providing excellent space for outdoor seating and entertaining. The garden is fully enclosed, creating a secure and family-friendly environment.
What's included
Garden
Parking
TypeDetached house
Bedrooms4
Bathrooms3
HeatingAsk Agent
MunicipalityLlangollen
Location
Map loading soon
Neighborhood data on demand
Nearby essentials will load when this section comes into view.
Listed on
Mortgage calculator
Estimated monthly payment
2.519 €/mo
Down payment10 % · 50.871 €
50.871 €457.837 € loan
Term
Total repayable755.667 €
Interest rate4.40 %
Representative estimate · Landomo is not a mortgage broker. · Rates updated April 2026