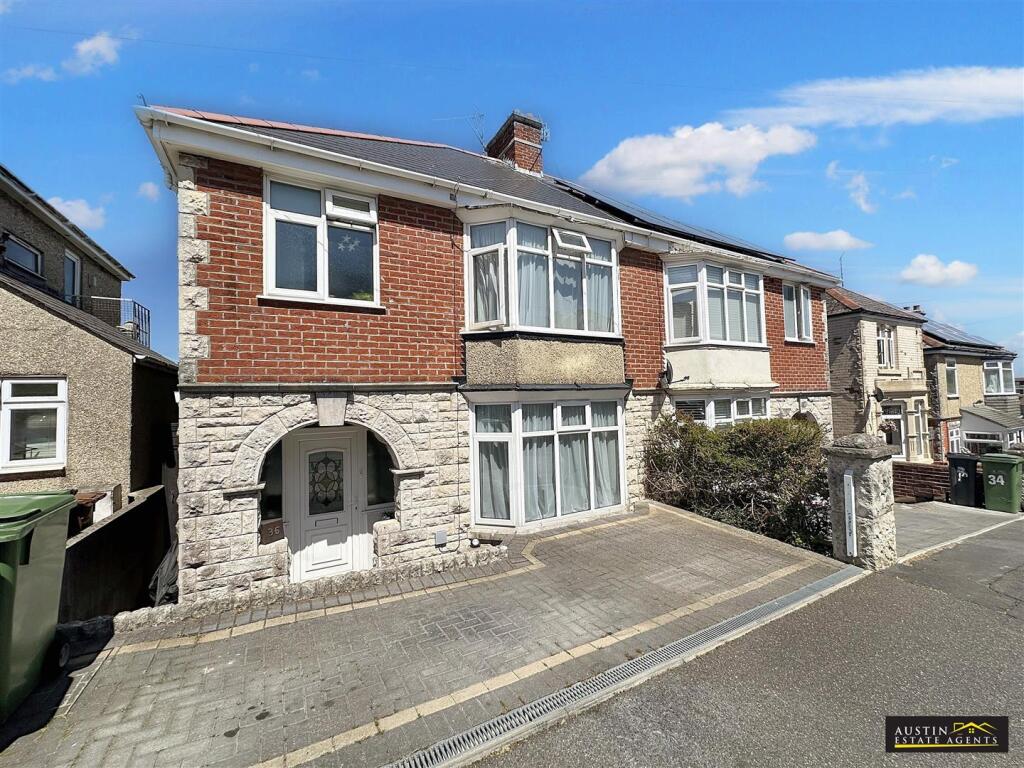
House for sale
Weymouth, Dorset
3 bedrooms·1 bathroom
395.612 €
Listed Oct 8, 2026
About this listing
We are delighted to offer for sale this substantial family home with sea views to the rear, situated within walking distance of the town centre and harbour of Weymouth. The property enjoys two reception rooms, a modern fitted kitchen, utility room, a ground floor cloakroom, three double bedrooms and a contemporary shower room with double glazing and gas central heating. To the outside is a driveway to the front and a large garden to the rear.
The entrance door gives access to an inviting reception hallway with staircase ascending to the first floor and doors to the two reception rooms, kitchen and two storage cupboards. The lounge is situated to the front with a large, double glazed, bay window flooding the room with natural light and a fireplace providing a pleasant focal point. The separate dining room features an open fireplace with a large double glazed window overlooking the rear garden. Accessed from the hallway is the modern fitted kitchen, which is fitted with a range of eye level and base units and range cooker and stainless steel extractor canopy. A door at the rear naturally flows to a utility room with additional storage and plumbing for a dishwasher and washing machine as well as space for a tumble dryer. Additional doors lead to the ground floor WC and rear garden.
The first floor landing, with side aspect window, hosts doors to the three double bedrooms and family shower room as well as access to the loft. Bedroom one is situated to the front of the property, boasting a large, double glazed, bay window and a cast iron ornamental fireplace. Bedrooms two and three are found at the rear and enjoy sea views from double glazed windows. All of the bedrooms are tastefully decorated. The shower room is contemporary in design with a large walk in double shower cubicle, vanity wash hand basin and low level WC.
Ground Floor -
Entrance Hallway -
Lounge - 11'2" max x 13'11" max into bay -
Dining Room - 10' 3'' max x 12' 3'' (3.13m max x 3.74m) -
Kitchen - 10' 5'' max x 11' 9'' max (3.17m max x 3.57m max) -
Utility Room - 10' 3'' max x 5' 3'' max (3.13m max x 1.61m max) -
Wc -
First Floor -
First Floor Landing -
Bedroom One - 11'5" max x 14'5" max into bay -
Bedroom Two - 10' 4'' max x 12' 5'' (3.14m max x 3.79m) -
Bedroom Three - 7'9" to storage x 11'5" -
Shower Room - 6' 7'' x 7' 5'' (2.01m x 2.27m) -
Outside -
Front Driveway -
Rear Garden -
Externally, to the front is a block paved driveway providing off road parking for one vehicle. The large rear garden enjoys a raised patio area adjacent to the property, where the distant sea views can be enjoyed and creating an ideal area for alfresco entertaining. Steps lead down to the garden which is laid to lawn. At the end of the garden is a shed and another area of the garden which could be used as a vegetable plot or an additional seating area.
Situated in the popular residential location of Rodwell. Local shops and amenities are within close proximity including a well-regarded primary school and doctors' surgery as well as bus routes to surrounding areas. The picturesque inner harbour and town centre are within walking distance.
For further information, or to make an appointment to view this fantastic property, please call Austin Estate Agents.
What's included
Garden
Parking
TypeSemi-detached house
Bedrooms3
Bathrooms1
HeatingAsk Agent
MunicipalityWeymouth
Location
Map loading soon
Neighborhood data on demand
Nearby essentials will load when this section comes into view.
Listed on
Mortgage calculator
Estimated monthly payment
1.959 €/mo
Down payment10 % · 39.561 €
39.561 €356.051 € loan
Term
Total repayable587.668 €
Interest rate4.40 %
Representative estimate · Landomo is not a mortgage broker. · Rates updated April 2026