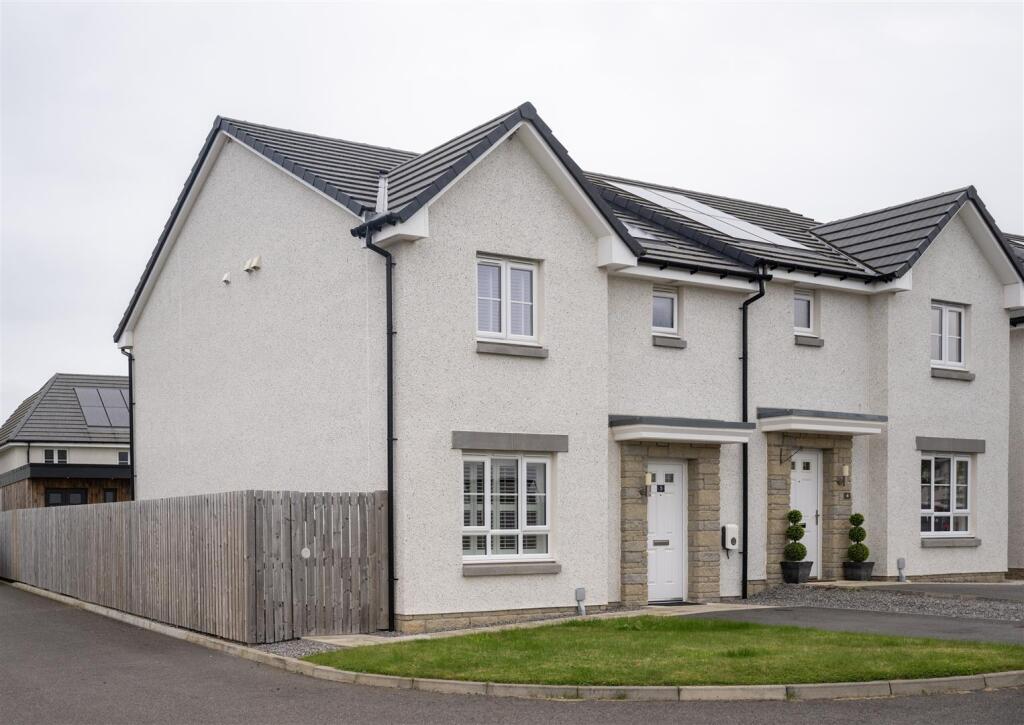
House for sale
Inverness
3 bedrooms·3 bathrooms
329.877 €
Listed Sep 17, 2026
About this listing
This three-bedroom semi-detached property, is located in the popular Culloden West development of Inverness. Built by Barratt Homes in 2022, this beautifully presented home enjoys bright and spacious accommodation throughout and benefits from an enclosed garden with impressive outbuilding. Early viewing is recommended.
Property Description - This three-bedroom semi-detached property, is located in the popular Culloden West development of Inverness. Built by Barratt Homes in 2022, this beautifully presented home enjoys bright and spacious accommodation throughout and benefits from an enclosed garden with impressive outbuilding. Early viewing is recommended.
Location - Stratton is a new residential area on the east side of Inverness with excellent local amenities and services. Its close proximity to the A96 road allows easy access to and from Inverness City Centre, Inverness Retail Park and Inverness Airport. There are excellent local amenities at Inverness Retail Park, including Tesco, restaurants, home stores, cinema and health clubs. There is a regular bus service to and from the City Centre as well as further afield such as Inverness Airport. Smithton and Culloden also provide excellent amenities such as restaurants, convenience stores, pharmacies, hairdressers and beauty salons all adding to the appeal and convenience of the area.
Gardens - The front garden is laid to lawn with a tarmac driveway providing off-street parking. The enclosed, well-maintained rear garden is predominantly laid to lawn, complemented by a paved patio area and established planted borders, adding colour and greenery. Wooden fencing provides a good degree of privacy, while a side gate offers access to the rear garden and outbuilding.
Entrance Hall - The entrance hall is open to stairs and provides access to the lounge, kitchen/dining room and two storage cupboards.
Lounge - 4.14m x 3.55m (13'6" x 11'7") - The welcoming lounge is laid with carpet and has a window to the front elevation, providing a good degree of natural light.
Kitchen/Dining Room - 5.73m x 2.79m (18'9" x 9'1") - The modern kitchen is fitted with a range of wall-mounted and floor-standing units with worktops, incorporating a stainless-steel sink and drainer, integrated oven, gas hob, extractor fan and dishwasher. Additional matching units with worktops provide further storage. There is ample room for a dining table and chairs, with patio door opening onto the rear garden. Access is also provided to the utility area.
Utility Area - 1.73m x 1.17m (5'8" x 3'10") - This space is fitted with wall mounted and floor based units with worktop with ample space for a washing machine. Access is provided to the WC.
Wc - 1.73m x 1.16m (5'8" x 3'9") - This room is furnished with a wash hand basin and WC.
Staircase To Landing - The staircase proceeds to the landing where access is provided to the three bedrooms, bathroom and storage cupboard. A ceiling hatch provides access to the loft space.
Master Bedroom - 3.47m x 3.33m (11'4" x 10'11") - This good-sized double room is laid with carpet and benefits from an integral double wardrobe with mirrored sliding doors. There is a window to the front elevation and access is provided to the ensuite.
Ensuite - 2.27m x 1.42m (7'5" x 4'7") - This room is furnished with a wash hand basin, WC, shower cubicle with electric shower and extractor fan. Vinyl flooring completes this room.
Bedroom 2 - 4.33m x 3.15m (14'2" x 10'4") - Located to the rear elevation, the second bedroom is another well-proportioned double room, laid with carpet. This bedroom also benefits from a double integral wardrobe with mirrored sliding doors,
Bedroom 3 - 3.12m x 2.48m (10'2" x 8'1") - Bedroom three is laid with carpet and has a window to the rear elevation.
Bathroom - 2.20m x 1.91m (7'2" x 6'3") - The bathroom is furnished with a wash hand basin, WC and bath with mains shower. There is a window to the front elevation.
Outbuilding - The outbuilding comprises a versatile room measuring 3.54m x 3.19m, which would make an ideal home office or studio. The room benefits from power and underfloor heating, providing a comfortable and practical workspace. The remaining section of the building is currently utilised for storage.
Heating - Gas central heating.
Parking - Driveway parking
Council Tax Band - D -
Epc Band - B -
Services - Mains water, gas, drainage, electricity, telephone and TV point. Solar panels. EV charger.
Extras Included - All fitted carpets, floor coverings, window fittings and some light fittings are included in the sale.
Viewing Arrangements - Through Innes and Mackay Property Department on .
What's included
Garden
Parking
TypeSemi-detached house
Bedrooms3
Bathrooms3
Energy ClassB
HeatingAsk Agent
Location
Map loading soon
Neighborhood data on demand
Nearby essentials will load when this section comes into view.
Listed on
Mortgage calculator
Estimated monthly payment
1.633 €/mo
Down payment10 % · 32.988 €
32.988 €296.889 € loan
Term
Total repayable490.020 €
Interest rate4.40 %
Representative estimate · Landomo is not a mortgage broker. · Rates updated April 2026