House for sale
Liverpool
5 bedrooms·3 bathrooms
1.175.955 €
Listed Sep 15, 2026
About this listing
The Property
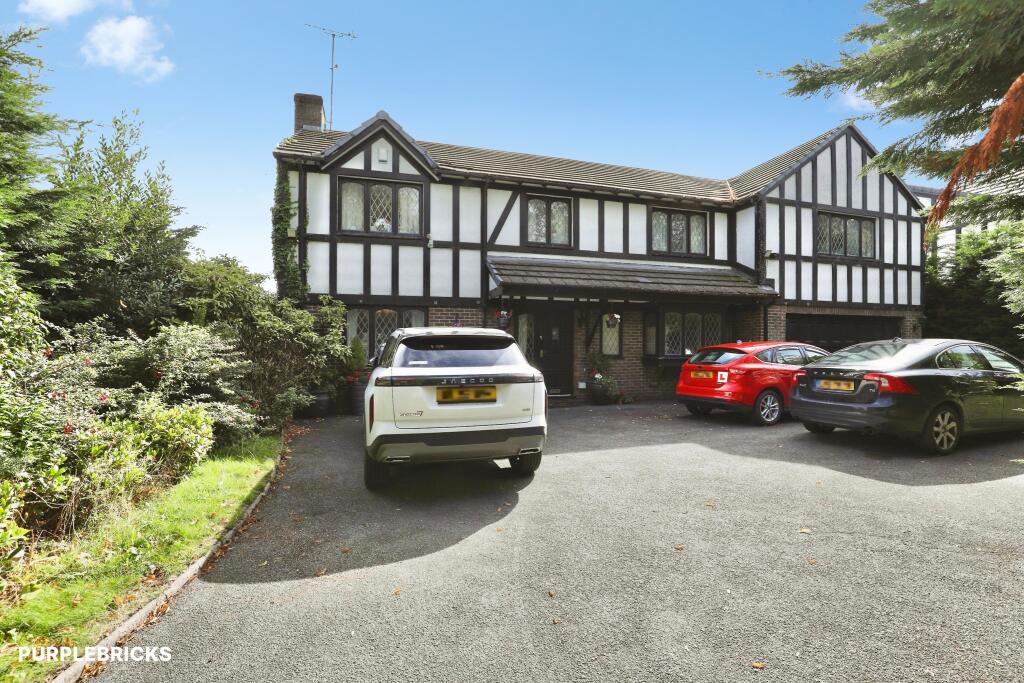
A truly unique and substantial detached family residence, Tudor House offers an exceptional combination of space, versatility and character, with generous accommodation arranged over two floors and beautifully established gardens to the front, side and rear.
Occupying a particularly appealing position, this impressive home provides extensive living accommodation ideally suited to modern family life, entertaining and those seeking a property with a wealth of flexible living options.
Upon entering the property, a welcoming entrance hall provides access to the principal ground-floor accommodation and creates an immediate sense of the scale and space this distinctive home has to offer. There is a useful ground-floor W.C., while the dining room provides an ideal setting for family meals and more formal entertaining.
The spacious lounge is a particularly impressive room, enjoying excellent levels of natural light and a strong connection with the gardens. Two sets of patio doors open directly onto the rear garden, creating a seamless relationship between the indoor and outdoor spaces and making this an ideal room in which to relax or entertain.
Further reception space is provided by the conservatory, which benefits from patio doors opening onto the rear garden and provides an additional versatile area that could be used as a sitting room, entertaining space or simply a peaceful place from which to enjoy the surrounding gardens. Double doors lead through to the living room, creating an excellent flow between the principal reception areas.
The living room in turn opens into the fitted kitchen/diner, creating a sociable and practical heart to the home. This generous space provides ample room for both kitchen facilities and dining, making it ideally suited to busy family life and entertaining. A separate office provides an invaluable dedicated workspace, ideal for home working, studying or those requiring additional flexibility within the accommodation.
To the first floor are five well-proportioned bedrooms, offering an excellent level of accommodation for a growing or extended family. The principal bedroom is a luxurious private retreat, complete with its own en-suite facilities and dressing room, providing a superb combination of comfort and practicality.
Bedroom two also benefits from its own en-suite, while the remaining bedrooms are served by a well-appointed family bathroom. The bedroom accommodation provides considerable flexibility, with the additional rooms equally suited to children, guests, hobbies or further home-working requirements.
Externally, Tudor House continues to impress. The property is approached via a substantial driveway providing parking for several vehicles, making it particularly suitable for larger households and those with multiple cars. There is also a garage, providing useful secure storage and further practical space.
The property is surrounded by generous established gardens, extending around the house and providing a variety of areas in which to relax, entertain and enjoy the outdoors. The rear garden is particularly well connected to the principal reception rooms, with multiple sets of patio doors opening onto the outside space.
A further highlight is the garden room, offering yet another versatile area that could be utilised as a home office, gym, hobby room, studio or entertaining space, depending on the requirements of the new owners.
Tudor House is a rare and distinctive property offering an exceptional amount of accommodation, both inside and out. The combination of five bedrooms, multiple reception rooms, conservatory, fitted kitchen/diner, office, en-suites, dressing room, garage, extensive driveway parking, surrounding gardens and a versatile garden room makes this an outstanding family home with significant flexibility.
Properties offering this level of space and versatility are rarely available, and an internal inspection is highly recommended to fully appreciate the scale.
Property Description Disclaimer
This is a general description of the property only, and is not intended to constitute part of an offer or contract. It has been verified by the seller(s), unless marked as "draft". Purplebricks conducts some valuations online and some of our customers prepare their own property descriptions, so if you decide to proceed with a viewing or an offer, please note this information may have been provided solely by the vendor, and we may not have been able to visit the property to confirm it. If you require clarification on any point then please contact us, especially if you’re traveling some distance to view. All information should be checked by your solicitor prior to exchange of contracts.
Successful buyers will be required to complete anti-money laundering and proof of funds checks. The current non-refundable cost is £80 inc. VAT per offer. You’ll need to pay this to Purplebricks and complete all checks before we can issue a memorandum of sale. The cost includes obtaining relevant data and any manual checks and monitoring which might be required.
What's included
Garage
Parking
TypeDetached house
Bedrooms5
Bathrooms3
HeatingGas Central
Location
Map loading soon
Neighborhood data on demand
Nearby essentials will load when this section comes into view.
Mortgage calculator
Estimated monthly payment
5.823 €/mo
Down payment10 % · 117.596 €
117.596 €1.058.359 € loan
Term
Total repayable1.746.838 €
Interest rate4.40 %
Representative estimate · Landomo is not a mortgage broker. · Rates updated April 2026