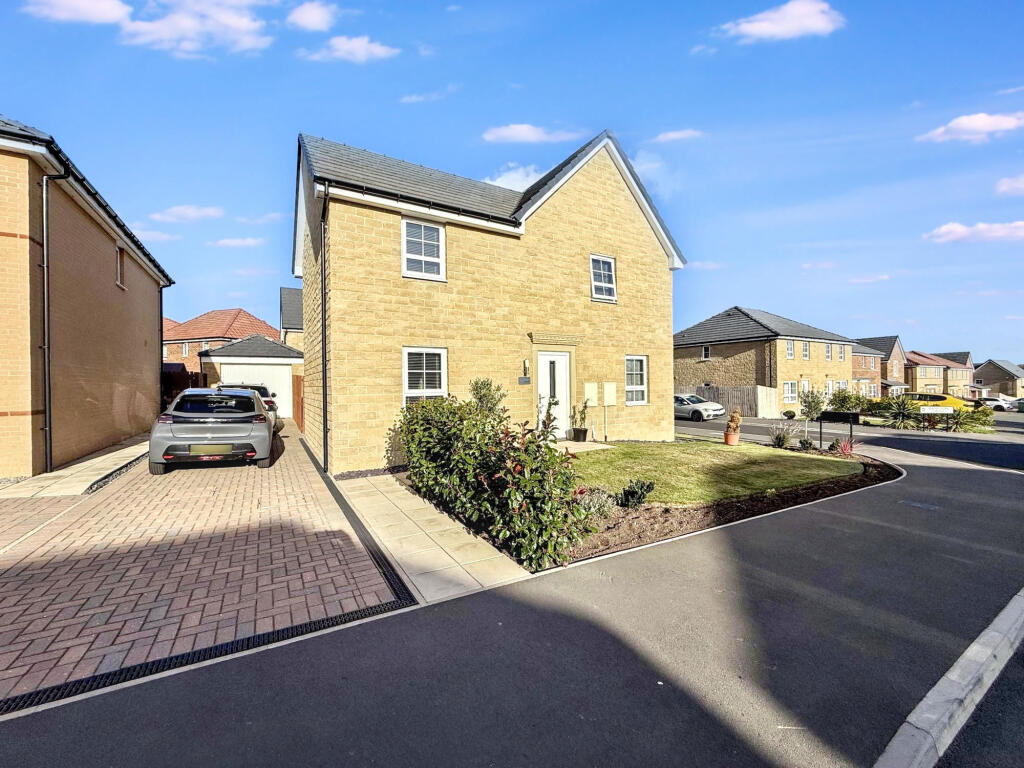
House for sale
Stockton-on-Tees, Hartlepool
4 bedrooms·2 bathrooms
364.988 €
Listed Oct 5, 2026
About this listing
Pattinson Estate Agents welcome for sale this impressive four-bedrooms detached property situated on Octavia Drive, Hartlepool.
*WALK THROUGH VIDEO TOUR AVAILABLE*
The property briefly comprises : entrance way, living room, dining/reception room, kitchen and a w/c are located on the ground floor. Four bedrooms, bedroom one with en-suite and family bathroom are located on the first floor.
Externally the property offers a garage and driveway with ample parking space to the front elevation. Fully enclosed, well presented and low maintenance garden to the rear elevation.
With its desirable location, overall condition, and attractive features, this property is an excellent choice for those seeking a comfortable and well-equipped home. Don't miss the opportunity to make this property your own. For any further information or to book your internal viewing please call Pattinson on
Council Tax Band: E
Tenure: Freehold
External Front
Access to the garage, paved driveway and grassed area to the front elevation.
Entrance Way
Access via composite door, two storage cupboards, radiator and vinyl flooring.
Living Room
Double glazed window to the front elevation, tv point, radiator, carpet and french doors leading to the garden.
Dining/Reception Room
Double glazed window to the front and side elevation, tv point, radiator and carpet.
Kitchen
Double glazed window to the side and rear elevation, range of wall and base units with granite work surfaces, sink and drainer unit, gas cooker, integrated oven, dishwasher, fridge, freezer, washing machine, radiator, vinyl flooring and french doors leading to the garden.
W/C
Two piece suite comprising; low level w/c, wash basin with stainless steel mixer tap, radiator and vinyl flooring.
Landing
Double glazed window to the rear elevation, access to the loft, radiator and carpet.
Bedroom 1
Double glazed window to the side and rear elevation, fitted wardrobes, radiator and carpet.
En-suite
Double glazed window to the side elevation, three piece suite comprising; low level w/c, wash basin with stainless steel mixer tap, walk in shower, radiator partly tiled walls and vinyl flooring.
Bedroom 2
Double glazed window to the front and side elevation, fitted wardrobes, radiator and carpet.
Bedroom 3
Double glazed window to the front elevation, radiator and carpet.
Bedroom 4
Double glazed window to the rear elevation, radiator and carpet.
Bathroom
Three piece suite comprising; low level w/c, wash basin with stainless steel mixer tap, bath with stainless steel mixer tap, radiator and vinyl flooring.
External Rear
Fully enclosed, well presented and low maintenance garden to the rear elevation.
What's included
Garden
Parking
TypeDetached house
Bedrooms4
Bathrooms2
HeatingGas
Location
Map loading soon
Neighborhood data on demand
Nearby essentials will load when this section comes into view.
Listed on
Mortgage calculator
Estimated monthly payment
1.807 €/mo
Down payment10 % · 36.499 €
36.499 €328.489 € loan
Term
Total repayable542.176 €
Interest rate4.40 %
Representative estimate · Landomo is not a mortgage broker. · Rates updated April 2026