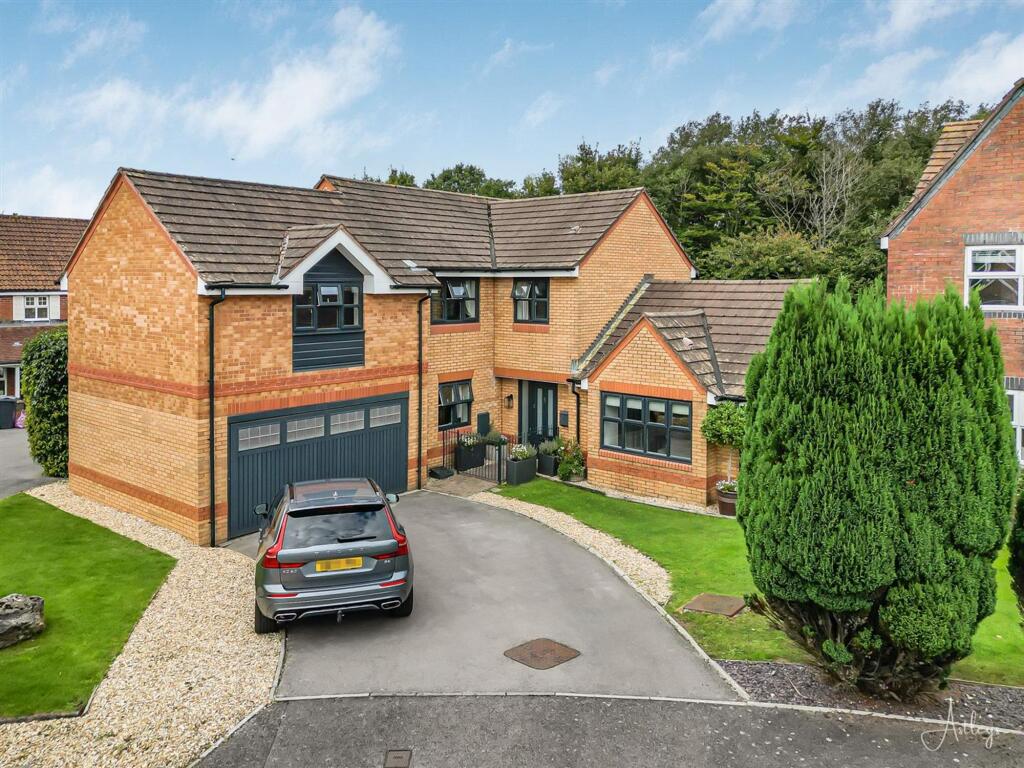
House for sale, 205 m²
Swansea
5 bedrooms·3 bathrooms
829.525 €
4.047 €/m²
Listed Jun 28, 2026
About this listing
Situated in the desirable Buttercup Court, this impressive five-bedroom detached family home sits on a generous plot of 0.12 acres, offering ample space both inside and out. With a floor area of 2211.70 sq ft, the property provides the perfect setting for comfortable family living. Upon entering, you are welcomed into a spacious hallway that leads to a cloakroom and a large lounge featuring a vaulted ceiling. The lounge opens into a bright conservatory, creating an ideal space for relaxation. The ground floor also comprises a study, a well-appointed kitchen/breakfast room, and a convenient utility room. Upstairs, the first floor boasts five well-proportioned bedrooms. The master bedroom, with its vaulted ceiling, benefits from an en-suite bathroom. Bedrooms two, three, four, and five share access to a family bathroom and an additional shower room, offering plenty of space for a large family. Externally, the property features private driveway parking for two vehicles, leading to a garage. The rear garden is a true highlight, with a beautifully maintained lawn bordered by a variety of flowers and shrubs. The outdoor space also includes side access, a patio seating area, and a raised patio area, perfect for outdoor dining and entertaining. This spacious family home in Buttercup Court offers an excellent opportunity for those seeking a stylish, well-maintained property with ample living and outdoor space.
EPC Rating: D
Entrance
Via a composite door into the hallway.
Hallway
With stairs to the first floor. Doors to the lounge. Door to the study. Doors to the dining room. Door to the cloakroom. Door to the kitchen/breakfast room. Radiator.
Cloakroom
Dimensions: 1.927 x 1.198 (6'3" x 3'11" ). With a frosted double glazed window to the side. W/C. Wash hand basin. Tiled floor. Radiator.
Lounge
Dimensions: 5.846 x 4.151 (19'2" x 13'7" ). With a set of double glazed windows to the front. Beautiful vaulted ceiling with exposed beams. Two radiators. Feature gas fire set on stone hearth with stone surround. Double glazed doors to the conservatory.
Garden Room
Dimensions: 4.521 x 3.851 (14'9" x 12'7"). With a set of double glazed windows to the rear. Double glazed PVC door to the rear. Set of bi fold doors to the rear. Tiled floor. Spotlights.
Study
Dimensions: 2.681 x 2.726 (8'9" x 8'11" ). With a set of double glazed windows to the rear. Radiator.
Dining Room
Dimensions: 3.049 x 5.449 (10'0" x 17'10" ). With a set of double glazed windows to the front. Double glazed windows to the side. Two radiators.
Kitchen/Breakfast Room
Dimensions: 3.560 x 5.453 (11'8" x 17'10" ). With a set of double glazed windows to the rear. Double glazed patio doors to the rear. Door to the utility room. Radiator. Tiled floor. Spotlights. The kitchen is well appointed and fitted with a range of base and wall units, running marble work surface incorporating a one and a half bowl sink and drainer unit. Five ring Neff gas hob. Extractor hood over. Integral dishwasher. Integral microwave. Integral oven & grill.
Utility Room
Dimensions: 1.577 x 2.067 (5'2" x 6'9" ). With a door to the side. Running work surface incorporating a sink and drainer unit. Plumbing for washing machine. Space for tumble dryer. Tiled floor. Radiator.
Landing
With a door to the bathroom. Door to the shower room. Doors to bedrooms. Door to airing cupboard. Radiator.
Bedroom One
Dimensions: 3.784 x 4.419 (12'4" x 14'5" ). With a set of double glazed windows to the front. Doors to built in wardrobes. Door to en suite. Radiator.
En-Suite
Dimensions: 1.431 x 3.145 (4'8" x 10'3"). With a frosted double glazed window to the rear. Underfloor heating. Radiator. Large walk in shower with oversized shower head above. W/C. Wash hand basin. Spotlights. Extractor fan.
Bedroom Two
Dimensions: 3.678 x 2.559 (12'0" x 8'4" ). With a set of double glazed windows to the front. Double glazed windows to the rear. Two radiators.
Bedroom Three
Dimensions: 3.677 x 4.956 (12'0" x 16'3"). With a set of double glazed windows to the front. Radiator. Doors to built in wardrobes.
Bedroom Four
Dimensions: 3.381 x 2.888 (11'1" x 9'5"). With a set of double glazed windows to the rear. Radiator. Doors to built in wardrobes.
Bedroom Five
Dimensions: 2.617 x 2.513 (8'7" x 8'2" ). With a set of double glazed windows to the rear. Radiator.
Bathroom
Dimensions: 1.955 x 3.249 (6'4" x 10'7"). With a set of frosted double glazed windows to the rear. Suite comprising; corner shower cubicle with oversized shower head above. Bathtub. W/C. Wash hand basin. Chrome heated towel rail. Tiled floor. Spotlights.
Shower Room
Dimensions: 1.651 x 2.490 (5'4" x 8'2" ). With a set of frosted double glazed windows to the rear. Suite comprising; corner shower cubicle with oversized shower head above. W/C. Wash hand basin. Chrome heated towel rail. Tiled floor. Spotlights.
Front
You have private driveway parking for two vehicles leading to the garage. Side access to the rear garden.
Garage
Via a 'up & over' door. Power and light. Frosted glazed hardwood door to the side.
Rear
You have a lawned garden home to a variety of flowers and shrubs. Side access. Patio seating area. Raised patio seating area.
Services
Mains electric. Mains sewerage. Mains water. Mains Gas. Broadband type - ultrafast fibre. Mobile phone coverage available with EE, Three, Vodafone & O2.
Council Tax Band
Council Tax Band - G
Tenure
Freehold.
What's included
Garden
Parking
Living Area205 m²
Bedrooms5
Bathrooms3
Energy ClassD
HeatingAsk Agent
Location
Map loading soon
Neighborhood data on demand
Nearby essentials will load when this section comes into view.
Listed on
Mortgage calculator
Estimated monthly payment
4.107 €/mo
Down payment10 % · 82.953 €
82.953 €746.572 € loan
Term
Total repayable1.232.228 €
Interest rate4.40 %
Representative estimate · Landomo is not a mortgage broker. · Rates updated April 2026