House for sale, 99 m²
Burnley, Cliviger
2 bedrooms·1 bathroom
239.123 €
2.416 €/m²
Listed Aug 1, 2026
About this listing
Rarely does a home offer such an impressive combination of generous living space, private parking, a newly built garage and uninterrupted countryside views from both the front and rear. This beautifully presented stone built terraced property enjoys an elevated position overlooking open fields, creating a wonderful balance between village living and the surrounding landscape.
The property is entered via a practical side entrance into the beautifully appointed kitchen. Designed with both style and functionality in mind, it features a range of shaker style units, quality work surfaces, integrated cooking appliances and a large roof lantern that floods the room with natural light. There is also direct access to the rear garden, making this an ideal everyday entrance for busy family life.
From the kitchen, the accommodation flows into a spacious dining room that forms the heart of the home. Offering ample space for entertaining and family gatherings, it creates a welcoming environment that naturally connects the principal living areas.
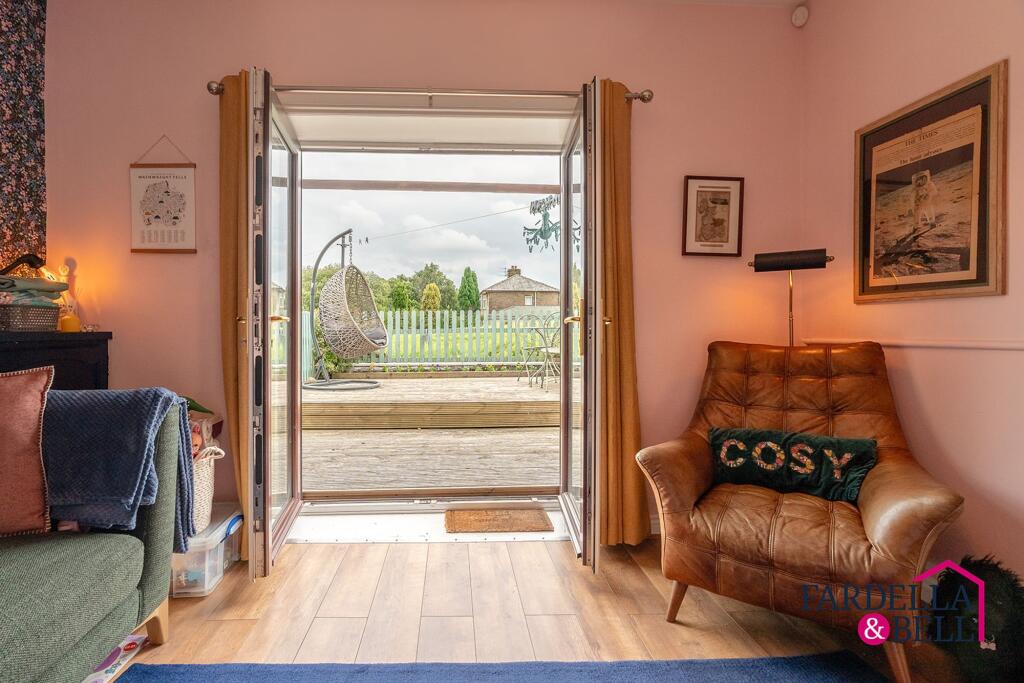
To the rear is a versatile second reception room with bi-fold doors opening onto the raised deck, creating an excellent connection between the house and the garden. Whether used as a family room, children's playroom, home office or additional sitting room, this flexible space adapts easily to changing lifestyles.
The first floor offers two well proportioned bedrooms. Both the front and rear bedrooms enjoy delightful open countryside views that are rarely found with properties of this style.
The contemporary family bathroom has been finished to a high standard and includes a bath with rainfall shower over, vanity wash basin, WC, illuminated mirror and heated towel rail.
A staircase continues to the loft room, providing valuable additional accommodation that is currently used as a home office and occasional living space. The room benefits from roof windows, useful eaves storage and excellent flexibility. Buyers should satisfy themselves regarding any relevant building regulations or consents relating to its current use.
Outside, the property continues to impress. The front garden provides an attractive approach while the enclosed rear garden has been thoughtfully landscaped with a raised deck, patio, lawn, gravelled seating areas and productive vegetable beds. The elevated position allows uninterrupted countryside views to be enjoyed throughout the seasons.
A particularly rare feature is the newly built detached garage together with driveway parking, providing secure storage and valuable off road parking that is seldom available with terraced homes.
Combining flexible accommodation, quality presentation and exceptional outdoor space with spectacular rural views, this is a home that offers a lifestyle as appealing as the property itself.
We understand from the seller that the front and rear gardens have been occupied in their current form for many years. Parts of the gardens may fall outside the property's registered title. Buyers should rely on their own legal investigations to confirm the extent of the land included within the sale.
EPC Rating: C
Ground Floor
Kitchen
Accessed via the side entrance, this beautifully presented kitchen is fitted with a range of shaker style wall and base units complemented by quality work surfaces and integrated cooking appliances. A large roof lantern fills the room with natural light, while direct access to the rear garden makes this a practical and welcoming everyday entrance.
Dining Room
Positioned at the centre of the home, the spacious dining room provides an excellent area for family meals and entertaining. It creates a natural flow between the kitchen and the main living accommodation.
Living Room
A comfortable front facing reception room featuring a decorative fireplace and pleasant views, providing an inviting space to relax.
First Floor
Landing
Providing access to all first floor accommodation and staircase to the loft.
Bedroom One
A generous double bedroom enjoying attractive open countryside views.
Bedroom Two
A well proportioned double bedroom overlooking the rear garden and surrounding countryside.
Family Bathroom
A beautifully appointed contemporary bathroom fitted with a modern suite comprising bath with rainfall shower over, vanity wash basin, WC, heated towel rail and stylish tiling throughout.
Loft Room
A versatile additional room currently used as a home office and occasional sitting room. Benefiting from roof windows, useful eaves storage and excellent flexibility for a variety of uses. Buyers should make their own enquiries regarding any necessary building regulation approvals for its current use.
External
The property enjoys attractive outdoor spaces to both the front and rear.
The rear garden has been thoughtfully designed for both relaxation and practicality. A raised timber deck provides the perfect place to enjoy the far reaching rural views, with steps leading down to a patio, lawn, gravelled seating areas and well maintained vegetable beds.
To the rear of the garden is a newly built detached garage together with driveway parking, offering secure storage and valuable off road parking.
The outstanding countryside views from both the front and rear complete what is a truly special home, offering an enviable lifestyle in a peaceful setting.
We understand from the seller that the front and rear gardens have been occupied in their current form for many years. Parts of the gardens may fall outside the property's registered title. Buyers should rely on their own legal investigations to confirm the extent of the land included within the sale.
Garden
We understand from the seller that the front and rear gardens have been occupied in their current form for many years. Parts of the gardens may fall outside the property's registered title. Buyers should rely on their own legal investigations to confirm the extent of the land included within the sale.
Disclaimer
We have not tested any appliances, fixtures, fittings, or services and cannot confirm they are in working order. Buyers must satisfy themselves as to condition, and no employee of Fardella & Bell is authorised to give any warranty or guarantee.
All measurements are approximate and may be subject to error. They should not be relied upon for furniture, fixtures, or floor coverings.
These particulars are provided in good faith, approved by the vendor(s), and are subject to error and omission. They do not form part of any offer or contract. Buyers should satisfy themselves on all matters, including any alterations or works and the relevant consents or approvals.
AML
All buyers and sellers must complete Anti-Money Laundering checks in line with HMRC regulations before a transaction can proceed. Fardella & Bell uses Coadjute’s Assured Compliance service, and a fee is payable for each individual check.
What's included
Terrace
Parking
TypeTerraced house
Living Area99 m²
Bedrooms2
Bathrooms1
Energy ClassC
HeatingGas Central
MunicipalityBurnley
Location
Map loading soon
Neighborhood data on demand
Nearby essentials will load when this section comes into view.
Listed on
Mortgage calculator
Estimated monthly payment
1.184 €/mo
Down payment10 % · 23.912 €
23.912 €215.211 € loan
Term
Total repayable355.209 €
Interest rate4.40 %
Representative estimate · Landomo is not a mortgage broker. · Rates updated April 2026