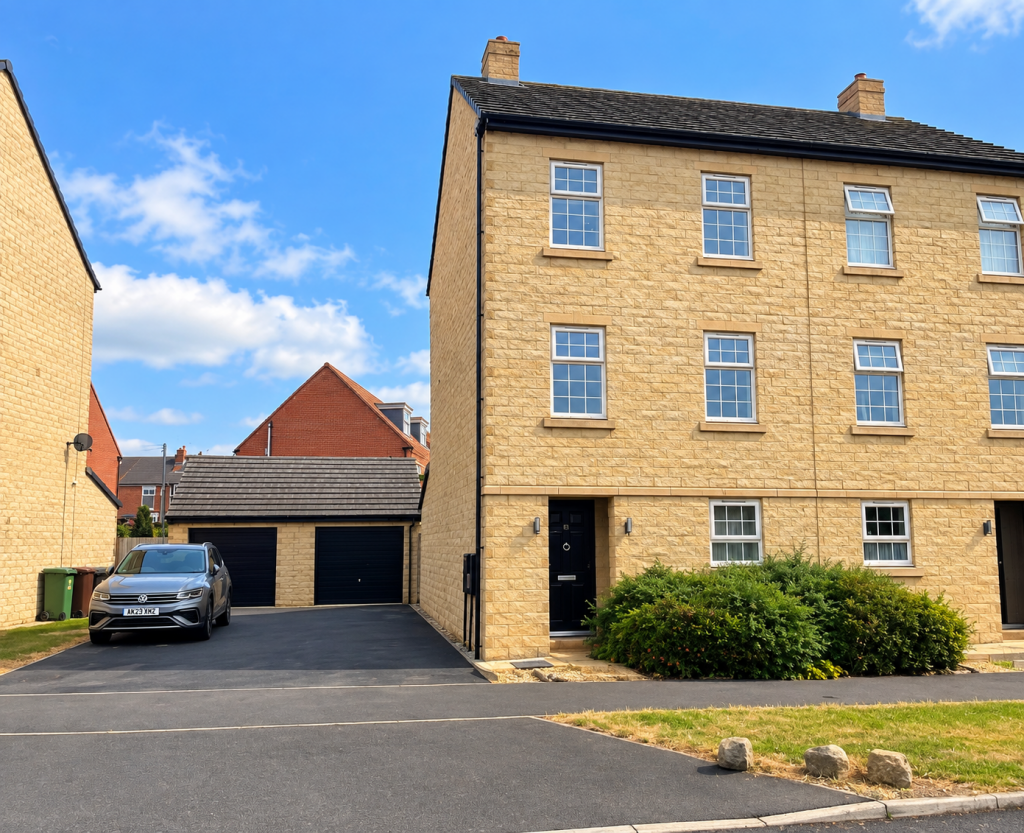
House for sale, 137 m²
Wakefield
4 bedrooms·2 bathrooms
353.928 €
2.584 €/m²
Listed Sep 29, 2026
About this listing
Situated on a highly sought-after modern development in the desirable village of Ackworth, this spacious four-bedroom semi-detached home offers versatile accommodation over three floors and is ideal for growing families seeking space, convenience and energy-efficient living.
The property enjoys a generous plot with a private enclosed rear garden, ample off-road parking, a single garage complete with an electric vehicle charging point, and the added benefit of solar panels, helping to enhance the home's energy efficiency.
Internally, the accommodation comprises a welcoming entrance hall, a stylish dining kitchen featuring integrated appliances and attractive tiled flooring, and a spacious lounge to the rear with French doors opening onto the garden, creating an ideal space for family life and entertaining. A convenient ground floor WC completes the accommodation on this level.
To the first floor are two well-proportioned bedrooms and a modern family bathroom with tiled flooring. The second floor provides two further bedrooms, including an impressive principal bedroom benefitting from its own en-suite shower room, offering a private retreat away from the main living areas.
Located on one of Ackworth's most popular developments, the property is perfectly positioned for access to local amenities, highly regarded schools and excellent commuter links to Pontefract, Wakefield, Doncaster and Barnsley. Homes within this development continue to attract strong levels of interest, reflecting the area's enduring popularity and high demand.
Accommodation:
Ground Floor
Kitchen/Diner: 2.67m x 6.25m (8’9” x 20’6”)
Living Room: 4.83m x 4.11m (15’10” x 13’6”)
WC: 0.94m x 1.55m (3’1” x 5’1”)
First Floor
Bedroom 1: 3.25m x 4.88m (10’8” x 16’0”)
Bedroom 2: 4.88m x 3.05m (16’0” x 10’0”)
Bathroom: 2.51m x 2.24m (8’3” x 7’4”)
Second Floor
Bedroom 3: 2.74m x 4.88m (9’0” x 16’0”)
Bedroom 4: 4.88m x 3.45m (16’0” x 11’4”)
En-Suite: 1.40m x 2.59m (4’7” x 8’6”)
Total Floor Area: 1,472 sq ft
Additional Information
Service Charge: £TBC per month
Council Tax Band: B
EPC Rating: A
Disclaimer
These particulars are intended as a general guide and do not form part of any offer or contract. All measurements are approximate and should not be relied upon as exact. For further information or clarification, please contact our sales team.
What's included
Garage
TypeSemi-detached house
Living Area137 m²
Bedrooms4
Bathrooms2
Energy ClassA
HeatingAsk Agent
Location
Map loading soon
Neighborhood data on demand
Nearby essentials will load when this section comes into view.
Listed on
Mortgage calculator
Estimated monthly payment
1.752 €/mo
Down payment10 % · 35.393 €
35.393 €318.535 € loan
Term
Total repayable525.747 €
Interest rate4.40 %
Representative estimate · Landomo is not a mortgage broker. · Rates updated April 2026