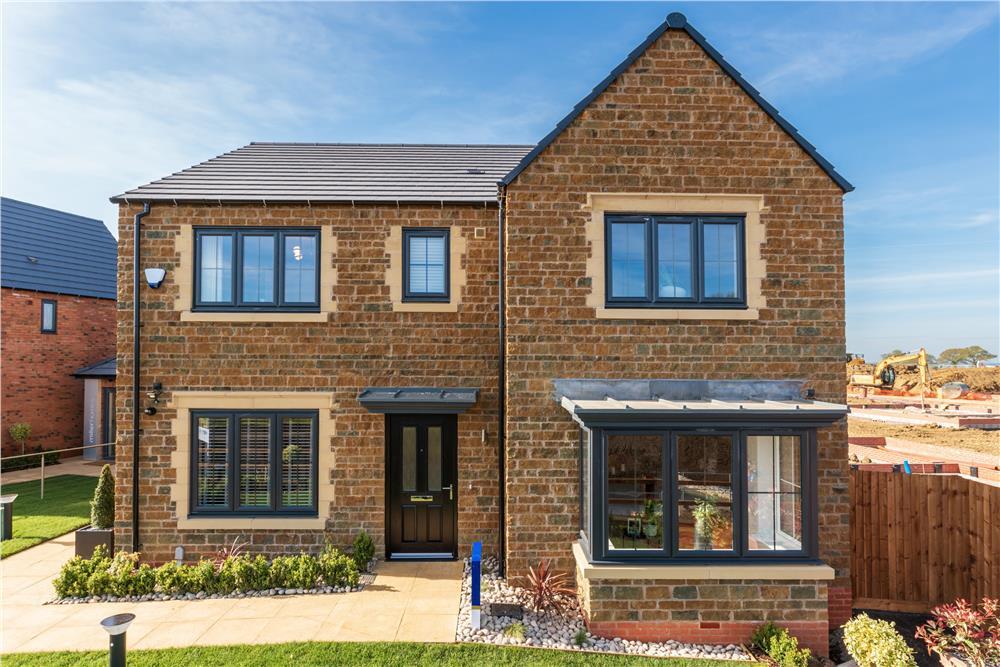
House for sale, 155 m²
Northampton
4 bedrooms
696.412 €
4.492 €/m²
Listed Oct 4, 2026
About this listing
Miller Homes @ Norwood Quarter brings a stylish selection of brand new, energy efficient homes to the popular Duston area of Northampton. The Gresham is our largest 4 bedroom home offering 1670 sq.ft. of space. Downstairs comprises of a 20ft lounge with feature bay window, separate study, open-plan kitchen/diner with family area and French doors to the garden, laundry room, downstairs WC and useful storage cupboard under the stairs. Upstairs this home continues to impress with 4 bedrooms, the principal bedroom includes an en-suite and separate dressing room, bedroom 2 is also en-suite and the family bathroom includes a bath and separate shower cubicle.. Outside the property benefits from a garage and gardens. You can pre-reserve your dream home online or call Miller Homes for more information.
Plot 335
Tenure: Freehold
Length of lease: N/A
Annual ground rent amount (£): N/A
Ground rent review period (year/month): N/A
Annual service charge amount (£): 275.00
Service charge review period (year/month): Yearly
Council tax band (England, Wales and Scotland): TBC
Reservation fee (£): 1000
For more information about the optional extras available in our new homes, please visit the Miller Homes website.
Parking - Single Garage
Room Dimensions
Ground Floor
Lounge - 3.63 x 6.15 metre
Dining - 2.55 x 3.62 metre
Family - 2.92 x 3.62 metre
Study - 3.09 x 2.48 metre
Kitchen - 3.56 x 3.62 metre
Laundry - 2 x 1.78 metre
WC - 1 x 1.78 metre
First Floor
Principal Bedroom - 3.63 x 3.28 metre
En-Suite 1 - 1.82 x 1.41 metre
Dressing - 2.54 x 1.67 metre
Bedroom 2 - 3.33 x 3.22 metre
En-Suite 2 - 2.22 x 1.34 metre
Bedroom 3 - 3.16 x 3.87 metre
Bedroom 4 - 3.48 x 3.37 metre
Bathroom - 2.18 x 2.53 metre
What's included
Garden
Parking
TypeDetached house
Living Area155 m²
Bedrooms4
HeatingAsk Developer
Location
Map loading soon
Neighborhood data on demand
Nearby essentials will load when this section comes into view.
Listed on
Mortgage calculator
Estimated monthly payment
3.448 €/mo
Down payment10 % · 69.641 €
69.641 €626.771 € loan
Term
Total repayable1.034.495 €
Interest rate4.40 %
Representative estimate · Landomo is not a mortgage broker. · Rates updated April 2026