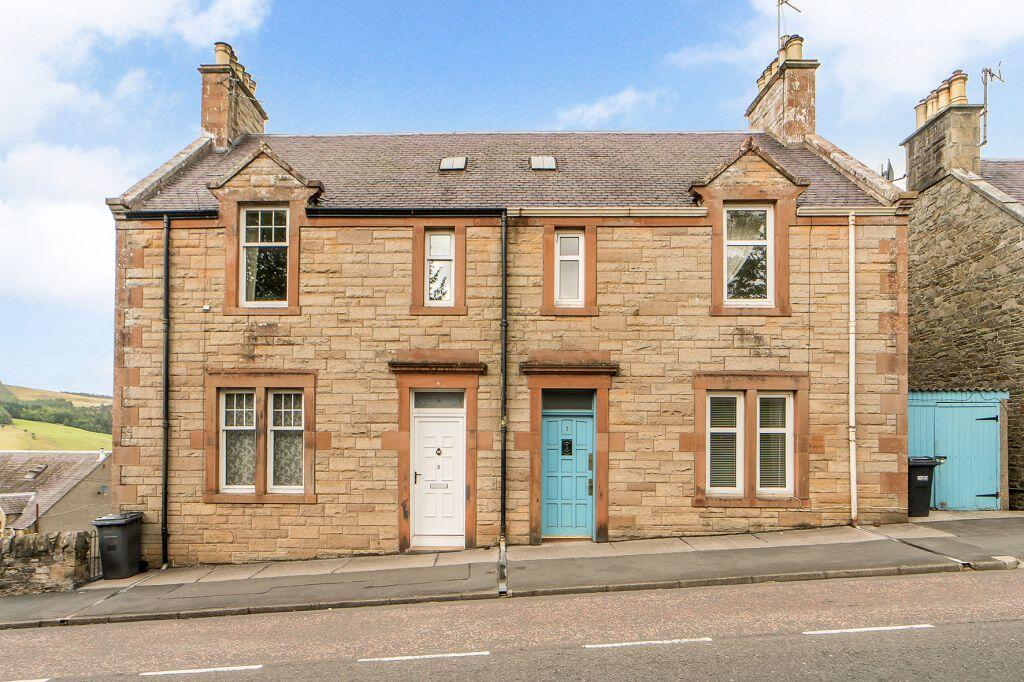
House for sale, 180 m²
Galashiels, The Scottish Borders
3 bedrooms·2 bathrooms
279.115 €
1.550 €/m²
Listed Sep 14, 2026
About this listing
Welcome To 8 The Green, Selkirk
Enjoying an elevated position in highly desirable Selkirk, with scenic countryside views, this three-bedroom semi-detached house offers spacious accommodation over three storeys, with two reception rooms, two bath/shower rooms, and an abundance of traditional charm. A floored attic provides extra storage or development potential, subject to consents, whilst a delightful mature garden and unrestricted street parking add further appeal.
Take A Look Around
Entering at ground level, a vestibule and hall flow into the southwest-facing living room, a bright, cosy sitting area centred on a characterful red-brick and timber fireplace with decorative mirrored overmantel and gas fire. The room also features elegant cornicework and useful built-in storage. Completing this level is a garden-facing double bedroom and a shower room with natural light and attractive classical styling.
Providing garden access on the lower ground floor is a spacious kitchen, alongside a dining/family room with a sunny aspect, elegant cornicing, and feature fireplace. The bright kitchen spans the full rear elevation, incorporating a seated breakfasting area and traditional-style white panel-effect cabinetry with wood-toned worktops. Freestanding appliances include a range cooker with fitted hood, washing machine, and tall fridge freezer, whilst a built-in pantry provides extra storage. The rooms on this level are reached via a hall/study area with storage, and a further store is reached from the reception room.
On the first floor, a landing leads to two double bedrooms, including the principal, a bathroom, and a store room with stairs to the large floored and sky-lit attic. The dual-aspect principal bedroom retains an enchanting period fireplace whilst the rear bedroom enjoys a stunning outlook over the nearby hills. The bright three-piece bathroom echoes the charming finish of the ground-floor shower room, including characterful wainscoting.
Tour The Grounds
Outside, the enclosed mature rear garden features lawn, established planting, fruit trees, and a seating area for enjoying the picturesque views. A greenhouse and shed are also included. For convenient parking, unrestricted spaces are available on the street.
The Details
The sale includes all fitted flooring, window coverings, light fittings, and appliances.
Tell Us About Selkirk, Scottish Borders
Nestled in the picturesque Scottish Borders on the Ettrick Water, the historic royal burgh of Selkirk promises a stunning rural escape within an hour’s drive of Edinburgh. Like its neighbouring towns of Tweedbank and Galashiels, Selkirk looks back on a proud heritage in the textile and woollen industry, as well as important links to William Wallace and the Battle of Flodden. Today the charming town centre is lined with independent shops and high-street retailers, including convenience stores, pharmacies, and a post office. A haven for outdoor and country sports enthusiasts, Selkirk is home to several stables and equestrian centres, while the Ettrick and Yarrow Valleys boast some of the best and varied fishing in Scotland, if not the UK. Indoor sport and fitness facilities are available at Selkirk Leisure Centre, while Selkirk Golf Course also offers a relaxed round of golf enveloped by spectacular scenery. There is also no shortage of cultural attractions in and around Selkirk, including Halliwell’s House Museum and Sir Walter Scott’s Courtroom. Selkirk is served by local schools at primary and secondary level, as well as excellent nurseries and private childcare options. In addition to major road links, residents benefit from convenient public bus routes and rail services from neighbouring Galashiels and Tweedbank stations.
Living Room
3.95m x 4.62m
Breakfasting Kitchen
3.32m x 6.41m
Dining/Family Room
3.74m x 4.26m
Principal Bedroom
4.33m x 4.68m
Bedroom 2
3.29m x 3.7m
Bathroom
2.16m x 2.2m
Bedroom 3
3.28m x 3.48m
Shower Room
2.21m x 2.41m
Floored Attic
3.94m x 6.01m
What's included
Fireplace
Key Stats
Key Stats
TypeSemi-detached house
Living Area180 m²
Bedrooms3
Bathrooms2
HeatingGas Central
Location
Map loading soon
Neighborhood data on demand
Nearby essentials will load when this section comes into view.
Listed on
Mortgage calculator
Estimated monthly payment
1.382 €/mo
Down payment10 % · 27.912 €
27.912 €251.203 € loan
Term
Total repayable414.614 €
Interest rate4.40 %
Representative estimate · Landomo is not a mortgage broker. · Rates updated April 2026