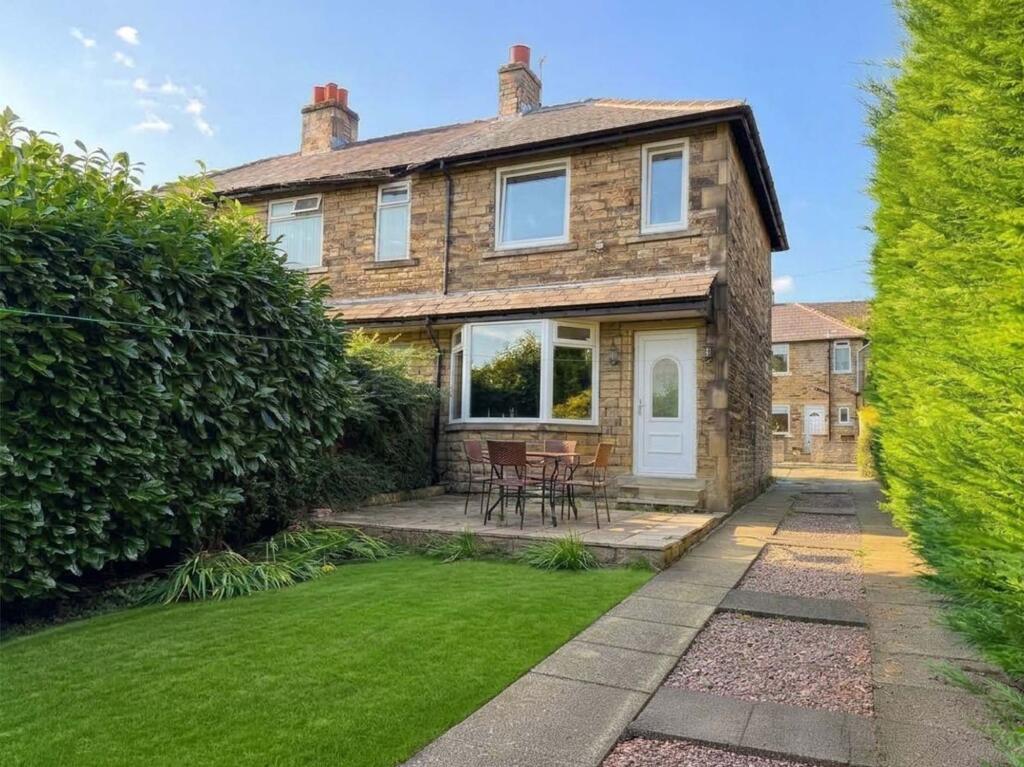
House for sale, 48 m²
Huddersfield
2 bedrooms·1 bathroom
246.963 €
5.145 €/m²
Listed Sep 15, 2026
About this listing
Occupying a highly desirable position in the heart of Hove Edge, Brighouse, this beautifully presented stone built 2 bedroom end-terrace home has been thoughtfully transformed to create a wonderfully welcoming, truly turn-key property. Recently refurbished and finished to an impressive standard throughout, it perfectly combines contemporary touches with the warmth and character of a traditional home.
From the moment you step inside, the attention to detail is immediately apparent. Carefully considered décor, plush carpeting, beautiful flooring and quality fixtures and fittings come together to create interiors that feel polished yet incredibly homely. The living room provides a cosy space to unwind, while the modern kitchen offers practicality. Upstairs are two well-proportioned bedrooms alongside a contemporary shower room, with excellent built-in storage incorporated throughout the home.
Outside is equally impressive. A generous, beautifully maintained rear garden provides plenty of space for relaxing, entertaining and family life, while extensive off-road parking and a large detached garage make the property particularly practical. With the entire outdoor space securely enclosed, it is also ideally suited to those with children or pets.
Perfect for first-time buyers, professional couples or a small family, the home is offered with no onward chain, providing an excellent opportunity for those seeking a straightforward move into a property where all the hard work has already been done.
Hove Edge itself remains one of Brighouse's most sought-after residential locations, offering convenient access to local amenities, well-regarded schooling, countryside walks and the nearby golf course, while Brighouse town centre and excellent transport connections are within easy reach.
A home that needs to be viewed to fully appreciate the quality, space and care that has gone into its transformation, simply unpack, settle in and enjoy.
EPC Rating: D
Kitchen
Positioned to the front of the home, the contemporary kitchen has been thoughtfully designed to provide an attractive yet highly practical space. Fitted with crisp white cabinetry and contrasting work surfaces, the kitchen incorporates an integrated dishwasher, double electric oven and grill, microwave and chrome sink to powdered composite sink. Dedicated space is provided for a freestanding fridge freezer, with the current appliance available by separate negotiation. A striking patterned splash-back adds character, complemented beautifully by newly fitted, warm herringbone-style flooring. There is space for a small dining table, creating the perfect spot for morning coffee or informal meals. A particularly useful walk-in pantry provides excellent additional storage, space for a washing machine and room for coats and shoes, while also housing the wall-mounted boiler and utilities.
Living Room
Located to the rear of the home, this beautifully proportioned living room is flooded with natural light through the large bay window overlooking the garden. Decorated in rich, deep tones and complemented by plush neutral carpeting, the room has a wonderfully warm and inviting atmosphere. There is ample space for a variety of comfortable seating arrangements, centred around a coal-effect gas fire (currently capped) creating a cosy focal point. High ceilings, traditional coving and a decorative ceiling rose add further character and elegance, making this a wonderful room for both quiet evenings at home and entertaining family and friends.
Entrance
A handy entrance hallway is positioned to the rear of the property, conveniently accessed directly from the driveway and garden, particularly practical for busy everyday family life. Beautifully presented in soft neutral tones with warm herringbone-style flooring underfoot, the entrance provides access into the living room while the staircase rises to the first floor.
Landing
Continuing the same soft, neutral décor as the entrance hallway, the first-floor landing creates a seamless flow between the two levels of the home. Providing access to both bedrooms and the shower room, it is beautifully presented and complements the warm, considered finish found throughout the property.
Bedroom 1
Overlooking the rear garden, the spacious principal bedroom has recently been beautifully refreshed to create a calm and relaxing retreat. A striking feature wall is balanced by soft neutral tones and plush carpeting, with ample room for a double bed and additional freestanding furniture. An extensive range of cleverly designed built-in storage includes floor-to-ceiling wardrobes and further storage incorporated around the bulkhead, maximising every inch of available space without compromising the room's generous proportions. Finished to a high standard, this is a wonderfully peaceful principal bedroom.
Bedroom 2
Positioned to the front of the property, the second bedroom is another well-proportioned double room, decorated in soft neutral tones with attractive half-height wall panelling and plush neutral carpeting. Currently arranged as a dressing room/home study, the room demonstrates its versatility perfectly and could easily accommodate a double bed and additional bedroom furniture, making it equally suited as a guest bedroom, child's room or dedicated workspace.
Shower Room
A beautifully presented shower room fitted with a contemporary vanity unit incorporating a wash basin, chrome mixer tap and useful storage beneath. There is also a WC and corner shower enclosure with chrome handheld shower attachment. Striking patterned flooring adds personality to the space, while a chrome heated towel rail completes this practical and well-finished room.
Garden
The generous rear garden is a real extension of the home and has been thoughtfully arranged to offer areas for relaxing, entertaining and enjoying the outdoors. A stone-flagged patio spans the rear of the property, providing an ideal setting for outdoor furniture and summer dining before stepping down onto a beautifully maintained lawn.
Mature hedging creates a lovely sense of privacy, while an established plum tree and landscaped flower beds bring colour and character to the garden. A further stone-flagged patio sits towards the rear alongside a substantial double wooden shed, providing excellent additional storage. There is also pedestrian access into the garage and a rear gate leading onto the access road behind.
Parking - Garage
A particularly generous detached garage provides secure parking for one vehicle alongside plenty of additional storage space. Equipped with lighting and power, it also offers useful space for additional appliances such as a fridge freezer or tumble dryer. The garage backs directly onto the access road to the rear, presenting potential, subject to any necessary permissions and alterations, to reconfigure the vehicle entrance to the rear. This could allow more of the existing driveway within the garden to be incorporated into the outdoor space whilst retaining valuable garage parking.
Parking - Driveway
The property benefits from an exceptional amount of off-road parking. A stone-flagged area to the front allows for parking, while a further driveway runs along the side of the home towards the detached garage, providing space for approximately three additional vehicles if required.
Pebbled landscaping provides an attractive contrast to the stonework, while white wrought-iron gates secure the driveway and help create a fully enclosed outdoor space, particularly appealing for families with young children or pets. A useful wooden storage shed completes the frontage.
Disclaimer
Whilst every effort is made to ensure the accuracy of the information provided, Home & Manor gives no representations or warranties regarding the statements contained within these particulars, which should not be relied upon as statements of fact. All information is supplied by the Seller. Your Conveyancer is legally responsible for ensuring that any purchase agreement fully protects your interests. Please notify us if you become aware of any inaccuracies. If an offer is accepted on a property marketed by Home & Manor, all purchasers will be required to complete identification checks and provide proof and source of funds. This is a legal requirement under Anti-Money Laundering (AML) regulations. We use a specialist third-party provider alongside our in-house compliance team to carry out these checks. The cost is £60.00 + VAT per person, payable in advance once an offer is agreed and prior to issue of the sales memorandum. This fee is non-refundable.
What's included
Garage
Parking
TypeTerraced house
Living Area48 m²
Bedrooms2
Bathrooms1
Energy ClassD
HeatingAsk Agent
Location
Map loading soon
Neighborhood data on demand
Nearby essentials will load when this section comes into view.
Listed on
Mortgage calculator
Estimated monthly payment
1.223 €/mo
Down payment10 % · 24.696 €
24.696 €222.267 € loan
Term
Total repayable366.855 €
Interest rate4.40 %
Representative estimate · Landomo is not a mortgage broker. · Rates updated April 2026