House for sale
Brighton
4 bedrooms·2 bathrooms
1.108.714 €
Listed Nov 2, 2026
About this listing
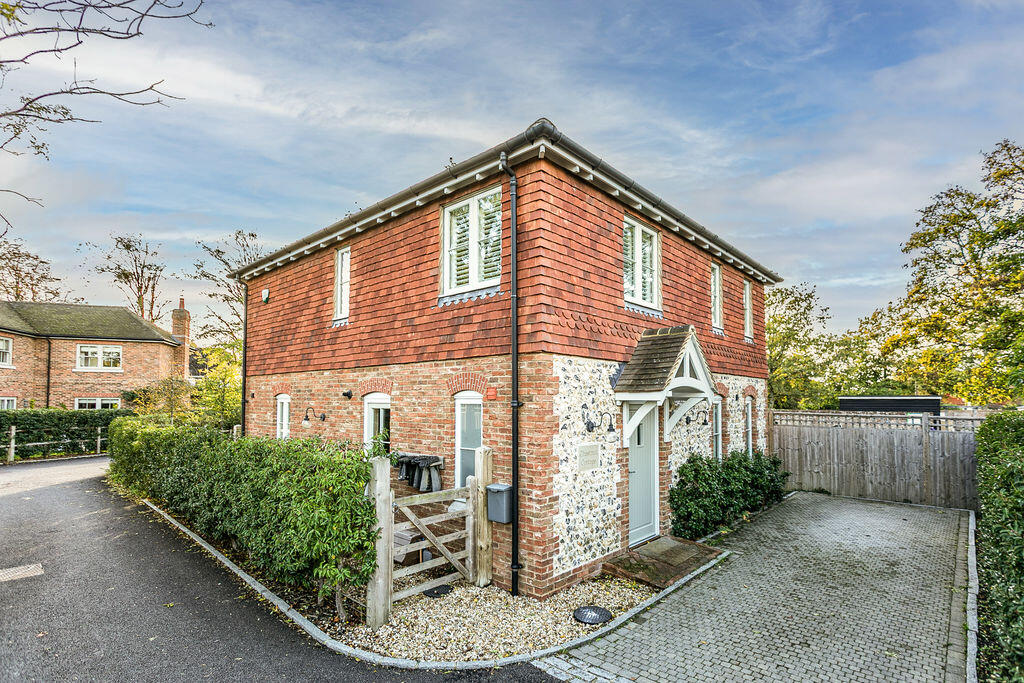
A distinctive design led detached home, beautifully appointed throughout and occupying a private yet central setting with a south facing rear garden
Ditchling, nestled within the South Downs National Park, is a historic village with a selection of local shops, cafes, a church, and two public houses including The Bull, an award-winning gastro pub. The larger village of Hassocks is a short drive away, as is the city of Brighton and Hove, both offering mainline train connections to London and a greater array of shops and restaurants. This area of Sussex also benefits from a variety of superb private and state schools for all ages, all within easy reach of the village.
Situated within a select development of luxury homes, just a short walk from the centre of the village, Chestnut Cottage is an attractive modern home that combines traditional Sussex architectural influences with contemporary design. Tile hanging and flint detailing lend the exterior a sense of local character, while the thoughtfully chosen fixtures and fittings create a stylish and practical home ideally suited to modern family life. An inviting entrance hall leads through to the impressive open plan kitchen and family/dining room, which extends across the rear of the property. Well proportioned and designed to make the most of the space, this is a natural focal point of the house. Sleek ‘Shaker style’ cabinetry is complemented by a central island with breakfast bar and a range of integrated appliances, while the dining area provides ample space for family meals and entertaining. Positioned at the front of the house, the separate sitting room offers a more intimate setting in which to relax, providing an alternative to the open plan kitchen/family space. A useful utility room completes the ground floor offering additional storage and space for laundry appliances. Stairs rise to the first floor, where four bedrooms are arranged around a modern family bathroom. The principal bedroom benefits from its own en-suite shower room. Bespoke cupboards and drawers have been fitted in all of the bedrooms providing valuable storage that sits neatly within the overall design. Outside, the south facing rear garden has been thoughtfully landscaped to create an attractive and versatile space for outdoor living. A generous terrace provides room for fair weather outdoor dining, complemented by subtly defined space for a barbecue or firepit area. The artificial lawn offers a neat, low maintenance contrast to the surrounding landscaping, while a garden shed provides useful external storage. To the front, a private driveway provides off road parking for two vehicles.
KITCHEN
Bespoke shaker style wall and base units
‘Quartz’ work surfaces
Undermount ceramic sink
Perrin and Rowe boiling water tap
Independent pull-out rinse tap
Integrated ‘Neff’ Hide and Slide electric ovens
Integrated ‘Neff’ microwave
Integrated ‘Bosch’ dishwasher
Integrated full length fridge
Island unit with quartz worksurfaces, breakfast bar and a range of cupboards below
Inset ‘Neff’ induction hob
BATHROOMS
Family Bathroom
Free standing Ashton and Bentley stone bath with floor mounted taps and hand shower attachment
Large walk in shower with wall mounted shower and hand shower attachment
Low level Villery and Boch w.c. suite with concealed cistern
Wash hand basin drawers under
Heated ladder style towel radiator
Tiled floor
En-Suite Shower Room
Fully tiled shower cubicle with wall mounted shower and hand shower attachment
Low level Villery and Boch w.c. suite with concealed cistern
Wash hand basin situated on a bespoke vanity unit with undermount ceramic sink and quartz worktops
Heated ladder style towel radiator
Tiled floor
SPECIFICATION
Wall mounted gas fired ‘Worcester’ boiler located in the utility room
Underfloor heating to the whole of the ground floor
Cast iron radiators on the first floor
Air conditioning in the sitting room and all the bedrooms
Useful utility room
South facing rear garden
External hot and cold water tap
Driveway with parking for a couple of vehicles
Remainder of the NHBC guarantee
EXTERNAL
The property is approached over brick block driveway providing parking for a couple of vehicles. The rear landscaped garden is accessed via timber gates to the side and rear of the garden. The garden showcases a sizable brick block and paved patio extending from the rear of the property with fitted contemporary benches creating designated areas to entertain and for an outdoor kitchen. A paved pathway continues to the rear of the garden with areas of artificial grass either side and a useful timber garden shed.
What's included
Garden
Parking
TypeDetached house
Bedrooms4
Bathrooms2
HeatingAsk Agent
Location
Map loading soon
Neighborhood data on demand
Nearby essentials will load when this section comes into view.
Listed on
Mortgage calculator
Estimated monthly payment
5.490 €/mo
Down payment10 % · 110.871 €
110.871 €997.843 € loan
Term
Total repayable1.646.955 €
Interest rate4.40 %
Representative estimate · Landomo is not a mortgage broker. · Rates updated April 2026