House for sale
Shrewsbury
4 bedrooms·2 bathrooms
608.423 €
Listed Sep 29, 2026
About this listing
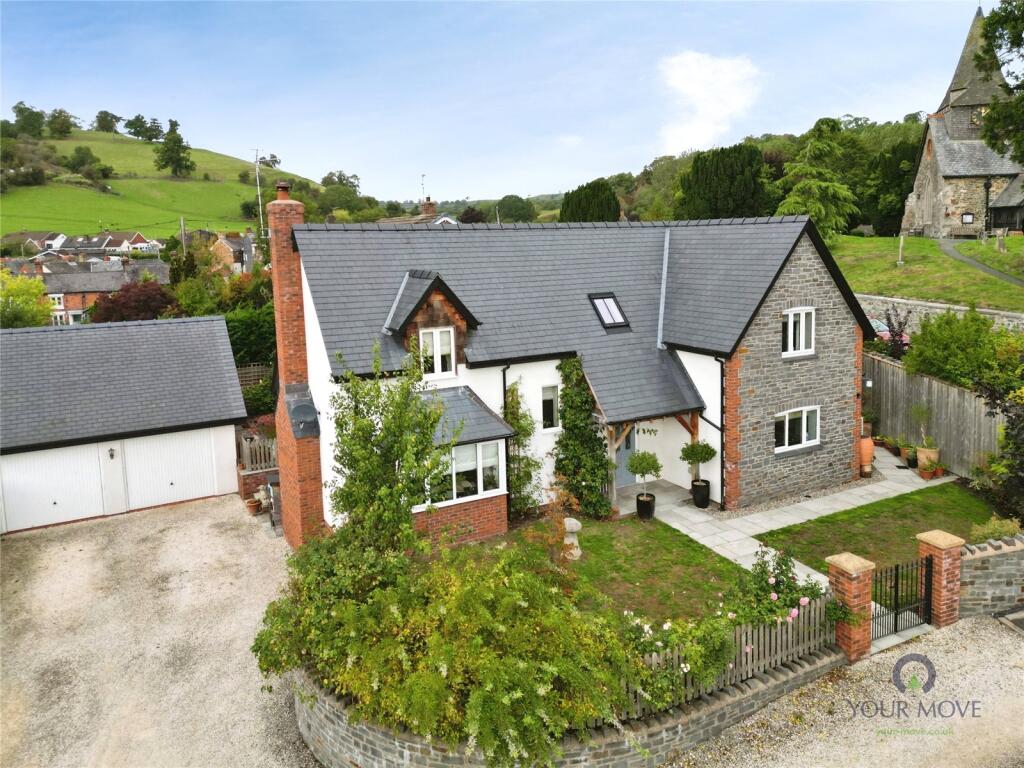
INTERNAL VIEWING STRONGLY RECOMMENDED - This immaculate three/four bedroom detached house for sale in the heart of Llansantffraid, featuring high quality finishes, a bespoke "Kenton Jones" dining kitchen and utility, flexible living space, double garage and landscaped corner plot attractive gardens with countryside and village amenities close by.
Further benefits include air source heating, double glazed windows with slate sills, oak floors, doors and oak framed entrance porch.
IMPORTANT NOTE TO POTENTIAL PURCHASERS & TENANTS:
We endeavour to make our particulars accurate and reliable, however, they do not constitute or form part of an offer or any contract and none is to be relied upon as statements of representation or fact. The services, systems and appliances listed in this specification have not been tested by us and no guarantee as to their operating ability or efficiency is given. All photographs and measurements have been taken as a guide only and are not precise. Floor plans where included are not to scale and accuracy is not guaranteed. If you require clarification or further information on any points, please contact us, especially if you are traveling some distance to view. POTENTIAL PURCHASERS: Fixtures and fittings other than those mentioned are to be agreed with the seller. POTENTIAL TENANTS: All properties are available for a minimum length of time, with the exception of short term accommodation. Please contact the branch for details. A security deposit of at least one month’s rent is required. Rent is to be paid one month in advance. It is the tenant’s responsibility to insure any personal possessions. Payment of all utilities including water rates or metered supply and Council Tax is the responsibility of the tenant in most cases.
OSW260285/2
Description
This immaculate four bedroom detached house in the heart of Llansantffraid, offering stylish village living with countryside on the doorstep.
Set behind railings with driveway and double garage, the property presents beautifully with stone and brick elevations and a neatly landscaped front garden. Inside, a welcoming hall leads to a superb lounge, finished with an oak floor and striking inglenook fireplace housing a multi-fuel burner, creating a comfortable focal point for the home.
The bespoke “Kenton Jones” kitchen is a real highlight, with quality cabinetry, quartz worktops and built in Neff appliances, opening naturally towards the rear garden and paved seating area – ideal for everyday family use and entertaining. A versatile second reception room provides an excellent family room or fourth bedroom, depending on requirements. Upstairs, there are three further bedrooms, including a main bedroom with built in wardrobes and its own ensuite, complemented by a separate (truncated)
Location
Llansantffraid benefits from a friendly village atmosphere, local shops, primary school and riverside walks, all within easy reach. Further amenities are available in nearby Llanfyllin and Oswestry, including secondary schooling and supermarkets.
Directions
From Oswestry take the Welshpool road, turning right at the Llynclys crossroads ad continue along for 1 mile, taking the left turn to Llansantffraid. Enter the village and after passing the Spar shop on the left, take the 2nd right onto Church Lane and the property will be found on the private cul de sac on the left.
What 3 Words: SUGARS.PUBLISHED.DAILY
Entrance
Oak framed storm porch with oak entrance door.
Entrance Hall
Oak staircase, oak floor and oak skirting boards & oak doors.
Shower Room
Fitted as a Wet Room, comprising WC, wash basin, shower unit, towel radiator.
Living Room
5.48m x 3.74m
A bright, dual aspect room with a striking inglenook style fireplace with inset multi fuel burner, oak floor, under floor heating, double glazed bay window and French doors leading into the rear garden.
Dining Kitchen
8m x 3.96m
A "MUST SEE" room, fitted in a bespoke quality range of "Kenton Jones" kitchen units with base & ceiling height cupboards, island unit and quartz worktops. The kitchen comprises "Franke" sink unit with mixer tap, built in "Neff" appliances, including a self cleaning oven, microwave, induction hob, extractor, fridge freezer and dishwasher, LED mood lighting, under floor heating, double glazed window & doors leading into the rear garden.
Family Room/Bed 4
3.33m x 2.87m
A versatile room, designed to be used as a ground floor bedroom or additional reception room, oak floor, under floor heating, double glazed window.
Utility Room
2.4m x 2.04m
"Kenton Jones" cupboards with quartz worktop, air source heat pump controls, plumbing for washing machine, under floor heating, double glazed window & door leading out.
First Floor
Oak staircase spindles, oak doors, airing cupboard, double glazed skylight.
Bedroom 1
4.15m x 3.78m
Built in wardrobes, radiator, eaves storage, 2 double glazed windows.
Ensuite
Comprising WC, wash basin, shower cubicle, towel radiator, double glazed skylight.
Bedroom 2
4m x 3.23m
Built in wardrobe, radiator, double glazed skylight.
Bedroom 3
3.96m x 3.23m
Built in wardrobe, radiator, double glazed window.
Bath/Shower Room
Comprising WC, wash basin, free standing bath, shower cubicle, towel radiator, double glazed window.
Outside
Front Garden
Landscaped and laid to lawn with flowers and shrubs, approached via a double gated pathway and railings.
Rear Garden
Being another main feature of the property, the private rear garden has also been landscaped with 2 raised vegetable beds, railway sleeper borders with trellis fencing and climbing plants, Indian stone sun terrace and lawn.
Double Garage
6m x 5.5m
Detached double garage with fold down ladder giving access to the fully boarded loft space, power & light connected.
Agents Note
Powys Council - Council Tax Band F
The property is Freehold
What's included
Garden
Garage
Parking
Fireplace
TypeDetached house
Bedrooms4
Bathrooms2
HeatingAsk Agent
Location
Map loading soon
Neighborhood data on demand
Nearby essentials will load when this section comes into view.
Listed on
Mortgage calculator
Estimated monthly payment
3.013 €/mo
Down payment10 % · 60.842 €
60.842 €547.581 € loan
Term
Total repayable903.791 €
Interest rate4.40 %
Representative estimate · Landomo is not a mortgage broker. · Rates updated April 2026