House for sale
Aylestone
3 bedrooms·1 bathroom
474.018 €
Listed Oct 3, 2026
About this listing
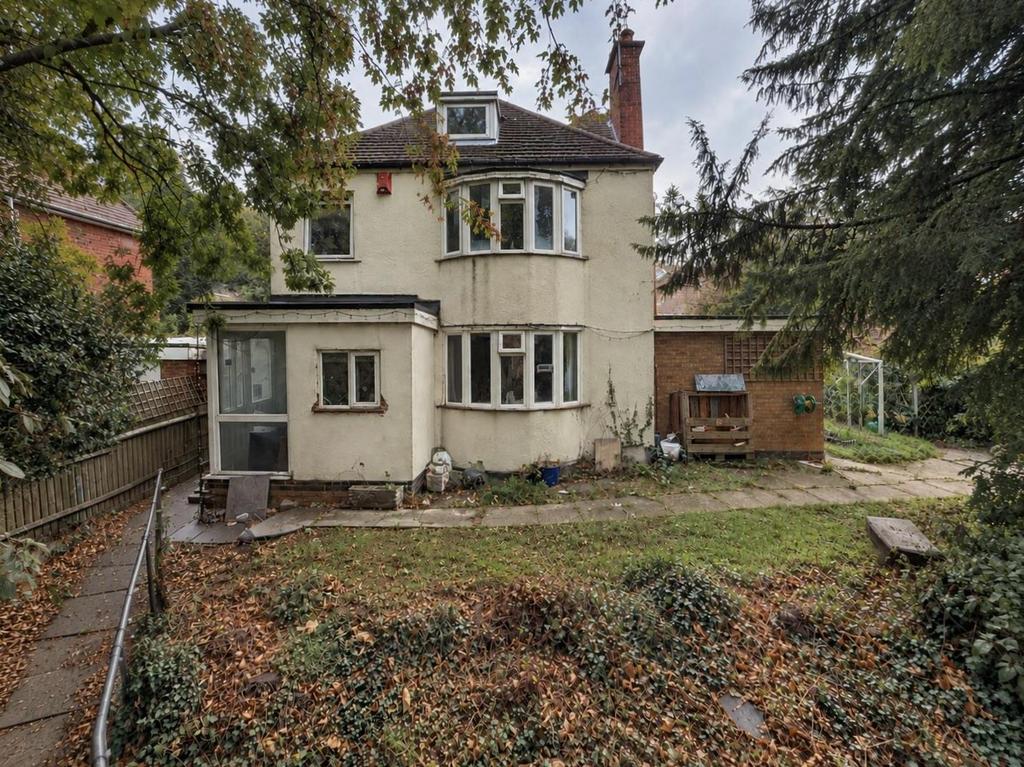
Occupying a fabulous plot in a great location this incredibly spacious family home offers an exciting opportunity for its next owners to put their own stamp on a property with an abundance of space both inside & out. A welcoming porch with a lovely tiled floor opens into the hallway before leading through to the generous lounge. A bay window to the front brings in plenty of natural light while a log burner creates a cosy focal point & makes this a wonderful room for relaxing with the family. The kitchen offers excellent proportions & is ready for a new owner to reimagine the space to suit their own style. With plenty of scope to create a fabulous modern kitchen an archway flows through to the dining area which has room for a family table & chairs. French doors continue into the conservatory providing another useful reception space. A particularly impressive addition is the garden room. Generous in size with dual aspect windows & a door opening onto the garden this versatile room could become a fantastic second sitting room games room home office or entertaining space. A downstairs cloakroom completes the ground floor. Upstairs are three spacious bedrooms alongside the family bathroom where a beautiful claw foot roll top bath adds a wonderful touch of character. The bathroom also offers scope for further updating around this standout feature. Steps continue to a useful loft room with windows to both the front & rear offering even more flexible space. Outside a private sloping driveway leads up to the property with ample parking. The substantial wraparound garden is a real highlight & offers enormous potential to create something truly special with areas for entertaining lawns planting & family life. We feel an internal viewing is essential to truly appreciate the generous proportions versatility & incredible potential this home and its fabulous plot have to offer. Aylestone Road enjoys a wonderfully convenient position within Aylestone, combining excellent everyday amenities with some of the area’s best-loved green spaces close by. There is plenty on the doorstep, including ALDI, local convenience stores, cafés, takeaways & useful services, while Fosse Park is within easy reach for a much wider choice of shopping, dining & leisure. Families are well catered for with Granby Primary School particularly close by, alongside a good choice of further schooling in the surrounding area. One of the real highlights is having Aylestone Meadows Local Nature Reserve nearby, offering beautiful riverside & canalside walks, cycling routes, meadows, woodland & access to the Great Central Way. Aylestone has a strong community feel with local sports clubs & facilities adding to its appeal, including the nearby Grace Road cricket ground. Regular bus services along Aylestone Road provide easy access into Leicester city centre, while Leicester railway station and excellent road links towards the A563, M1 & M69 make commuting further afield straightforward. With shops, schools, fantastic green spaces & excellent connections all close at hand, Aylestone Road offers a brilliantly convenient place to call home. Porch - 2.29m x 28.35m (7'6 x 93') - Hallway - Lounge - 4.45m x 4.72m (14'7 x 15'6) - Dining Room - 4.11m x 3.63m (13'6 x 11'11) - Kitchen - 3.12m x 2.62m (10'3 x 8'7) - Garden Room - 6.53m x 3.05m (21'5 x 10') - Conservatory - 3.23m x 2.44m (10'7 x 8') - Downstairs Cloakroom - 1.52m x 1.37m (5' x 4'6) - Landing - 2.92m x 2.82m (9'7 x 9'3) - Bedroom One - 4.45m x 3.63m (14'7 x 11'11) - Bedroom Two - 4.24m x 3.63m (13'11 x 11'11) - Bedroom Three - 2.44m x 2.79m (8' x 9'2) - Family Bathroom - 2.36m x 2.82m (7'9 x 9'3) - Loft Room - 4.67m x 3.89m (15'4 x 12'9) -
What's included
Garden
TypeDetached house
Bedrooms3
Bathrooms1
HeatingAsk Agent
Location
Map loading soon
Neighborhood data on demand
Nearby essentials will load when this section comes into view.
Mortgage calculator
Estimated monthly payment
2.347 €/mo
Down payment10 % · 47.402 €
47.402 €426.616 € loan
Term
Total repayable704.136 €
Interest rate4.40 %
Representative estimate · Landomo is not a mortgage broker. · Rates updated April 2026