No longer available
This listing is no longer active. We keep it here for reference, but the details may be out of date.
House for sale, 79 m²
Newcastle upon Tyne
3 bedrooms·2 bathrooms
65.683 €
831 €/m²
Listed Jul 3, 2026
About this listing
Beautifully Presented Three-Bedroom Semi-Detached Home | 25% Shared Ownership | Two Bathrooms | Driveway, Garage & EV Charging Point
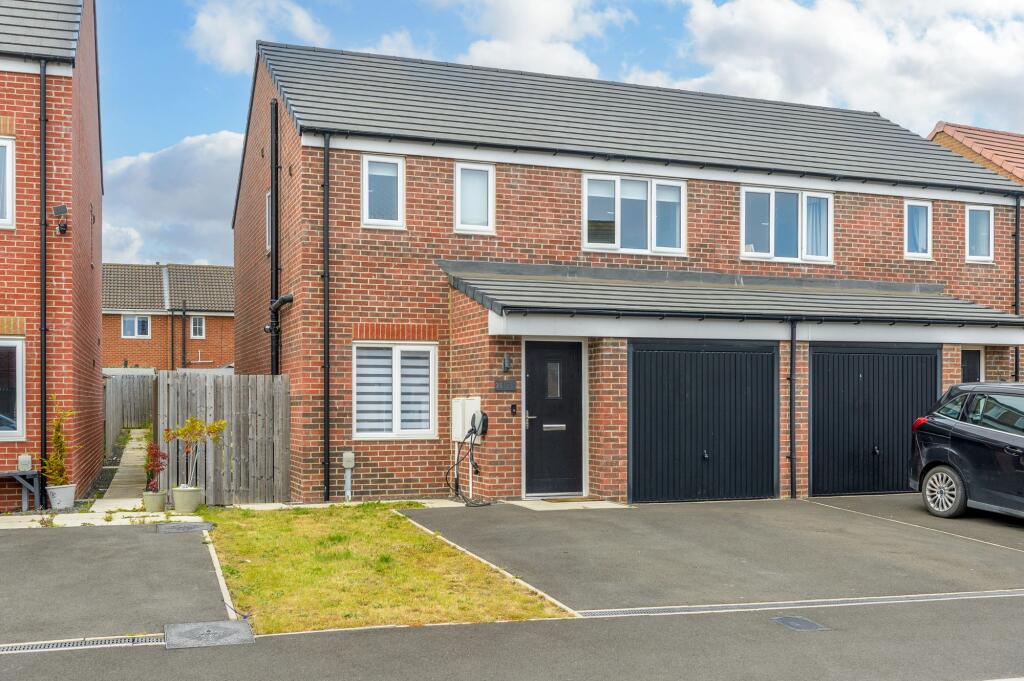
Elizabeth Humphreys Homes are delighted to welcome to the market this beautifully presented three-bedroom semi-detached home, available on a 25% shared ownership basis. Offering spacious and stylish accommodation throughout, together with an integral garage, double driveway and electric vehicle charging point, this lovely home is ideal for first-time buyers and growing families looking to take their first step onto the property ladder.
Affectionately known as "The Friendliest Port", Amble is a thriving and increasingly sought-after coastal market town on the stunning Northumberland coastline. Combining traditional seaside charm with an excellent range of everyday amenities, it has become one of the county's most desirable places to call home.
The bustling town centre offers a superb selection of independent shops, cafés, restaurants, supermarkets, healthcare facilities and well-regarded schools, while the picturesque harbour and marina are home to the popular Harbour Village, featuring an array of retail pods showcasing local food, drink, art and crafts.
Outdoor enthusiasts are spoilt for choice, with beautiful sandy beaches, scenic coastal walks and cycling routes all within easy reach. The nearby village of Warkworth, with its historic castle and riverside walks, is just a short distance away, while the spectacular Northumberland coastline and countryside provide endless opportunities for exploration.
Amble also benefits from excellent transport links, with convenient access to the A1068 and A1, making commuting to Alnwick, Morpeth, Newcastle upon Tyne and beyond straightforward. Mainline rail services are available from nearby Alnmouth, offering direct connections to Newcastle, Edinburgh and London.
Offering an enviable blend of coastal living, community spirit and modern convenience, Amble continues to attract buyers looking for a relaxed lifestyle in one of Northumberland's most attractive seaside towns.
The property is approached via a double driveway providing off-street parking, with the added benefit of an integral garage and EV charging point. A smart black composite front door opens into a useful entrance porch, complete with fitted shoe storage, before leading into the welcoming lounge.
The lounge is a bright and generously proportioned reception room, beautifully presented in neutral décor and enjoying a large front-facing window that floods the room with natural light. A door leads through to the central hallway, where attractive grey wood-effect flooring continues through to the kitchen/dining room. The hallway also provides access to the ground floor cloakroom, fitted with a close-coupled WC and wall-mounted wash hand basin, together with the staircase leading to the first floor.
To the rear of the property is the impressive open-plan kitchen/dining room, offering an excellent space for both everyday living and entertaining. French doors open directly onto the rear patio and garden, while a further window ensures the room is wonderfully light and airy.
The kitchen is fitted with an attractive range of contemporary wood-effect wall and base units complemented by light-coloured work surfaces and matching upstands. Integrated appliances include a full-height fridge freezer, dishwasher, washing machine and electric oven, together with a four-burner gas hob, stainless steel splashback and chimney-style extractor hood. A one-and-a-half bowl stainless steel sink and ample storage complete this well-designed space, with the gas central heating boiler neatly housed within a corner cupboard. Recessed spotlights illuminate the kitchen area, while the dining space comfortably accommodates a family dining table and chairs.
To the first floor, the landing provides access to three well-proportioned double bedrooms, the family bathroom, loft access and a useful built-in storage cupboard.
The principal bedroom is a particularly spacious double room benefiting from two front-facing windows, creating a wonderfully bright and airy space. The room is complemented by a modern en-suite shower room comprising a glazed shower enclosure, pedestal wash hand basin and close-coupled WC, with a window providing natural light.
Bedroom two is another generous double bedroom overlooking the rear garden and benefits from a full bank of fitted wardrobes, while still offering ample space for additional furniture.
Bedroom three is also a double room and is currently utilised as a home office, demonstrating the flexibility of the accommodation.
The family bathroom is fitted with a contemporary white suite comprising a panelled bath with tiled splashback, pedestal wash hand basin and close-coupled WC. Additional features include a chrome heated towel rail, recessed ceiling spotlights, vinyl flooring and a side-facing window providing natural light.
EPC Rating: B
What's included
Garden
Parking
TypeSemi-detached house
Living Area79 m²
Bedrooms3
Bathrooms2
Energy ClassB
HeatingGas Central
Location
Map loading soon
Neighborhood data on demand
Nearby essentials will load when this section comes into view.
Listed on
Mortgage calculator
Estimated monthly payment
325 €/mo
Down payment10 % · 6.568 €
6.568 €59.115 € loan
Term
Total repayable97.570 €
Interest rate4.40 %
Representative estimate · Landomo is not a mortgage broker. · Rates updated April 2026