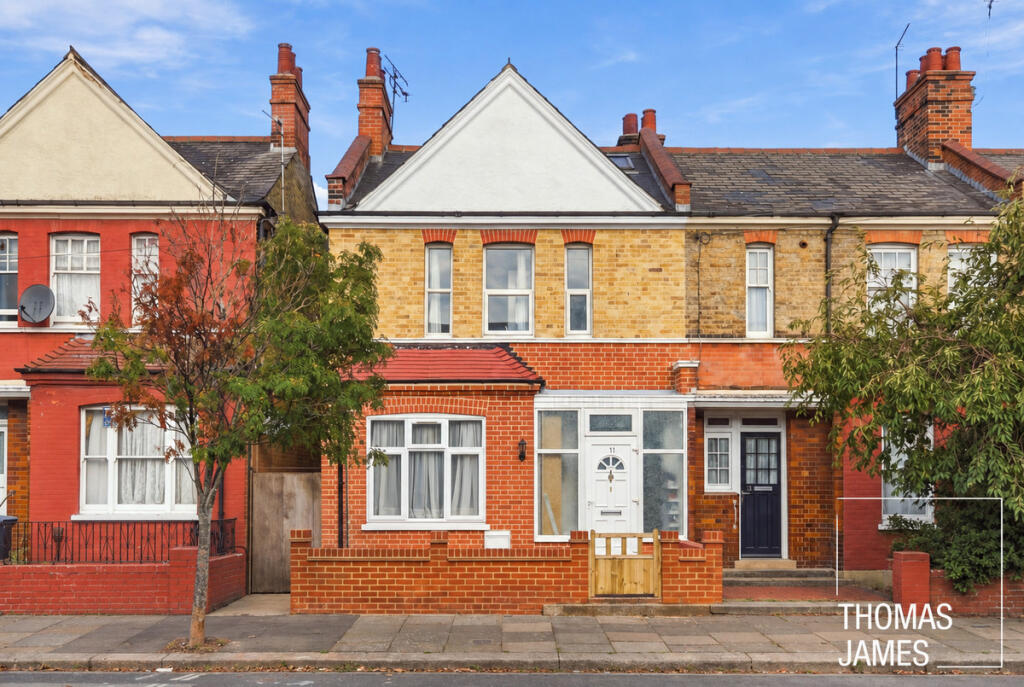
House for sale, 132 m²
London, Noel Park, West Green
4 bedrooms·3 bathrooms
899.496 €
6.815 €/m²
Listed Oct 2, 2026
About this listing
IN BRIEF
A beautifully presented four-bedroom period home arranged over three floors, offering approximately 1,422 sq ft, with a large kitchen/dining/living room, study, three bathrooms and a private rear garden.
PROPERTY DESCRIPTION
Set on the popular and conveniently located Hewitt Avenue, this attractive four-bedroom period home offers approximately 1,422 sq ft of well-proportioned accommodation arranged over three floors. Combining period character with contemporary finishes, the property features a generous open-plan kitchen/dining/living room, separate reception room, study or ground floor bedroom, three bathrooms and a private rear garden.
The ground floor comprises an entrance hall, front reception room and impressive rear kitchen/dining/living room, measuring approximately 16’5” x 17’5”. The bright and sociable space features a modern fitted kitchen, integrated appliances and glazed double doors opening onto the raised rear deck and garden. A useful study and shower room complete the ground floor.
The private rear garden measures approximately 19ft x 21’4” and features a raised timber deck, enclosed boundaries and a useful garden store, providing an excellent space for outdoor dining and entertaining. The is also side access for ease.
The first floor offers three double bedrooms and a family bathroom. The principal bedroom occupies the second floor and is particularly impressive, measuring approximately 11’8” x 14’3”, with excellent natural light, exposed roof angles and useful eaves storage. A further bathroom completes the second floor.
Throughout, the property combines attractive period proportions with modern finishes, including wood flooring, recessed lighting, contemporary internal doors and neutral décor. The versatile three-storey layout provides excellent space for modern family life, with the study offering flexibility as a home office, playroom or occasional guest space.
Offered chain free.
LOCAL LIFE
Hewitt Avenue is well placed for the extensive amenities of Wood Green and Turnpike Lane, with a wide range of shops, supermarkets, cafés, restaurants and everyday services within easy reach. Local green spaces include Russell Park and Ducketts Common, both within approximately half a mile of the property.
Transport connections are particularly convenient, with Turnpike Lane Underground station approximately 0.3 miles away and Wood Green Underground station around 0.4 miles away, both providing access to the Piccadilly line. Hornsey railway station and Alexandra Palace station are also within approximately a mile.
The property is also well positioned for local schools and amenities, with Lift Noel Park approximately 100 metres away and Lordship Lane Primary School and Belmont Junior School both around 0.4 miles away
MONEY LAUNDERING REGULATIONS
Should a purchaser(s) have an offer accepted on a property marketed by Thomas James Estate Agents, they will need to undertake an identification check and asked to provide information on the source and proof of funds. This is done to meet our obligation under Anti Money Laundering Regulations (AML) and is a legal requirement. We use a specialist third party service together with an in-house compliance team to verify your information. The cost of these checks is £25+VAT (£30) per purchaser, which is paid in advance, when an offer is agreed and prior to a sales memorandum being issued. This charge is non-refundable under any circumstances.
What's included
Garden
TypeSemi-detached house
Living Area132 m²
Bedrooms4
Bathrooms3
HeatingAsk Agent
Location
Map loading soon
Neighborhood data on demand
Nearby essentials will load when this section comes into view.
Listed on
Mortgage calculator
Estimated monthly payment
4.454 €/mo
Down payment10 % · 89.950 €
89.950 €809.546 € loan
Term
Total repayable1.336.168 €
Interest rate4.40 %
Representative estimate · Landomo is not a mortgage broker. · Rates updated April 2026