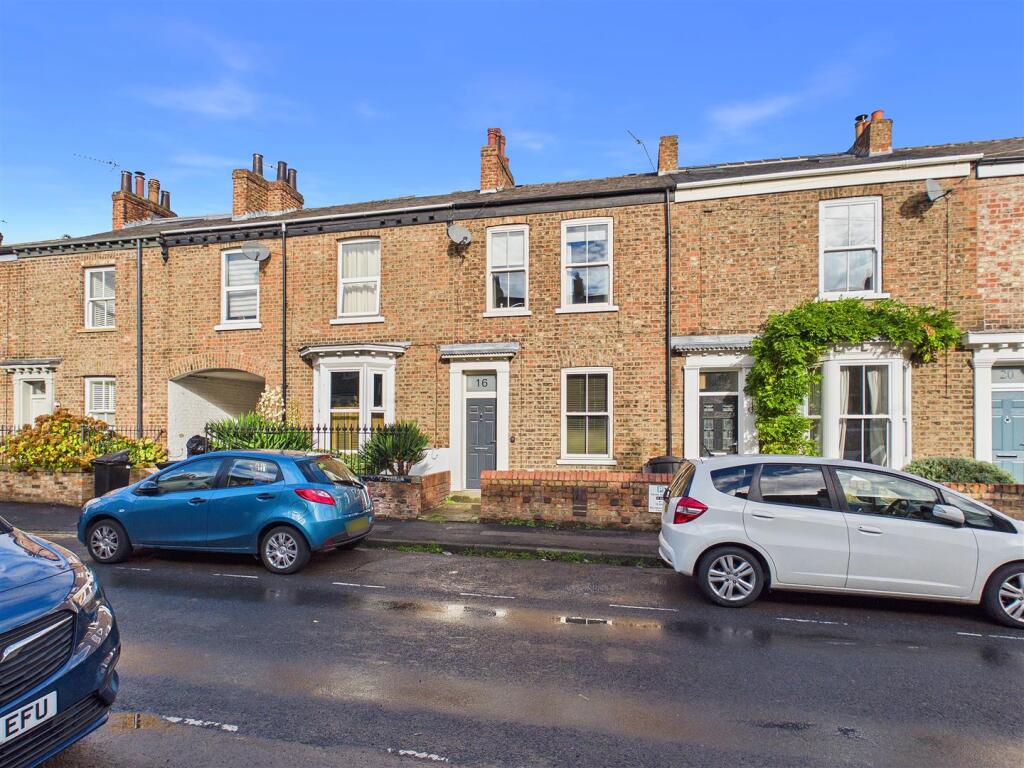
House for sale
York
3 bedrooms·1 bathroom
509.715 €
Listed Oct 20, 2026
About this listing
A fabulous forecourted period three bedroom mid-terrace house, moments from shops, bars and restaurants on Bishopthorpe Road as well as Rowntree Park access and close proximity to York city centre and York railway station.
Located on Vine Street, the well presented accommodation comprises: entrance porch, front dining room, 15' lounge with glazed doors to rear courtyard, fully fitted kitchen, utility room, first floor landing, three first floor bedrooms (two doubles and one single) and a four piece house bathroom suite. To the outside is a traditional front forecourt whilst to the rear is a paved courtyard and gate to service alleyway.
This is a rare opportunity to purchase a property with no onward chain on a popular residential and central street. Please call Churchills Estate Agents today.
Entrance Porch - 1.45m x 0.86m (4'9 x 2'10) - Composite entrance door, carpeted floor, door to
Dining Room - 3.45m x 3.53m (11'4 x 11'7) - uPVC window to front, radiator, carpets, power points, period style fireplace with surround, coving
Living Room - 4.60m x 4.60m (15'1 x 15'1) - Glazed doors to rear courtyard, period style fireplace with surround, spiral staircase, carpeted floors, radiator, power points
Kitchen - 4.34m x 1.75m (14'3 x 5'9) - Fitted wall and base units with counter top, stainless steel sink and draining board with mixer tap, uPVC window to side, built in electric oven and hob, fridge/freezer, single panelled radiator, tiled flooring, recessed spotlights
Utility Room - 1.68m x 1.50m (5'6 x 4'11) - Glazed door to courtyard, fitted wall and base units, plumbing and power for washing machine, recessed spotlights
First Floor Landing - Carpeted floors, door to
Bedroom 1 - 4.62m x 2.39m (15'2 x 7'10) - uPVC window to rear, radiator, carpets, power points
Bedroom 2 - 3.48m x 1.80m (11'5 x 5'11) - uPVC window to front, radiator, carpets, power points
Bedroom 3 - 3.45m x 2.29m (11'4 x 7'6) - uPVC window to front, storage cupboards, radiator, carpets, power points
Bathroom - 2.57m x 1.75m (8'5 x 5'9) - Opaque uPVC window to rear, panelled bath with central mixer tap, walk in shower cubicle, low level W.C., wash hand basin, part-tiled walls, tiled flooring, extractor fan, recessed spotlights, towel radiator
To The Outside - Traditional gated front forecourt, to the rear is a paved courtyard garden and gated access to service alleyway.
Agents Note - To be able to purchase a property in the United Kingdom all agents have a legal requirement to conduct Identity checks on all customers involved in the transaction to fulfil their obligations under Anti Money Laundering regulations. A charge to carry out these checks will apply. Please ask our branch for further details.
What's included
Terrace
Garden
TypeTerraced house
Bedrooms3
Bathrooms1
HeatingAsk Agent
Location
Map loading soon
Neighborhood data on demand
Nearby essentials will load when this section comes into view.
Listed on
Mortgage calculator
Estimated monthly payment
2.524 €/mo
Down payment10 % · 50.972 €
50.972 €458.743 € loan
Term
Total repayable757.162 €
Interest rate4.40 %
Representative estimate · Landomo is not a mortgage broker. · Rates updated April 2026