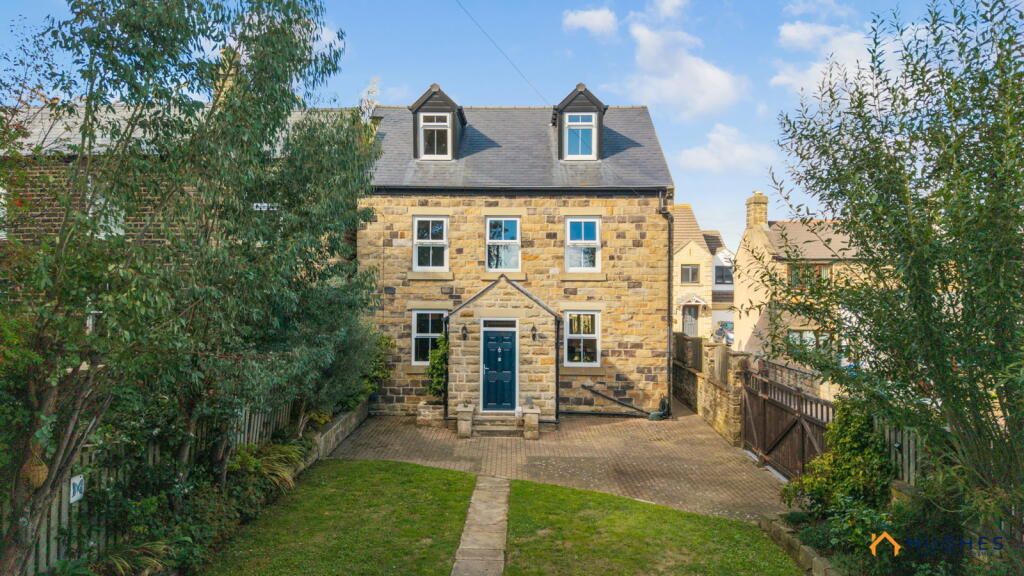
House for sale, 161 m²
Sheffield
4 bedrooms·2 bathrooms
802.852 €
4.987 €/m²
Listed Sep 23, 2026
About this listing
|| NO CHAIN || FREEHOLD || Rarely do homes of this size and calibre, located right in the heart of this popular and thriving village of Stannington, become available to purchase on the open market. With four double bedrooms, a separate study, two bathrooms and three reception areas, the living space is generously proportioned, well appointed and with a floor area of 1733 Sq Ft it is perfect for the new owners to really grow into. The position here is well suited to a range of buyers, particularly growing families, as within just a few hundred yards you will find excellent amenities including the village shops, transport links, schools, a Post Office and Stannington Park with its own cafe and community hub.
Briefly, the accommodation comprises: A welcoming entrance porch, which in turns opens into the heart of the home. The breakfasting kitchen has a generous open plan flow, connecting with an informal snug area to one end and opening into the main dining room at the other which has access into the rear courtyard. The kitchen itself is fitted to a quality standard, having a range of shaker style wall and base units as well as a central island perfect for those daily family gatherings. Space for appliances include a washing machine, dishwasher, Range cooker and an American style fridge/freezer. Through to the rear of the home, a delightful and cosy family lounge provides the ideal space to unwind with its beautiful exposed brick chimney and wood burning stove, French doors into the rear courtyard, and plantation shutters. An inner lobby has stairs rising to the first floor landing, with access into the principal bedroom with walk in closet, a good sized second double bedroom and the main family bathroom which has a beautifully presented and modern suite of a W.C, bidet, wash hand basin, freestanding bath and a large walk in shower. Also accessed from the landing is a generous study, ideal for those who work from home, with a staircase rising to the second floor. On the second floor, you'll find a useful reception area/reading nook to the landing with doors into two double bedrooms, both with views towards the park, and an immaculately finished shower room with W.C and wash basin. Eaves space is accessible and offers further useful storage.
Outside, this home really comes into its own. Set back along a private driveway, gates lead into the property with parking for several vehicles upon the two driveways. To the front is the main garden which is incredibly private and suitable for families, with fencing to the borders, a patio seating area, decked area and lawn as well as a wood store and mature plants. The rear courtyard offers a low maintenance space to sit out, which the current owners use to grow homegrown vegetables and herbs, as well as capturing the last of the evening sunshine.
VALUER:
Lewis T. Hughes
MATERIAL INFORMATION:
Tenure - Freehold
Council Tax - Band D
EPC Rating - D
What's included
Garden
Parking
TypeDetached house
Living Area161 m²
Bedrooms4
Bathrooms2
Energy ClassD
HeatingAsk Agent
Location
Map loading soon
Neighborhood data on demand
Nearby essentials will load when this section comes into view.
Listed on
Mortgage calculator
Estimated monthly payment
3.975 €/mo
Down payment10 % · 80.285 €
80.285 €722.567 € loan
Term
Total repayable1.192.608 €
Interest rate4.40 %
Representative estimate · Landomo is not a mortgage broker. · Rates updated April 2026