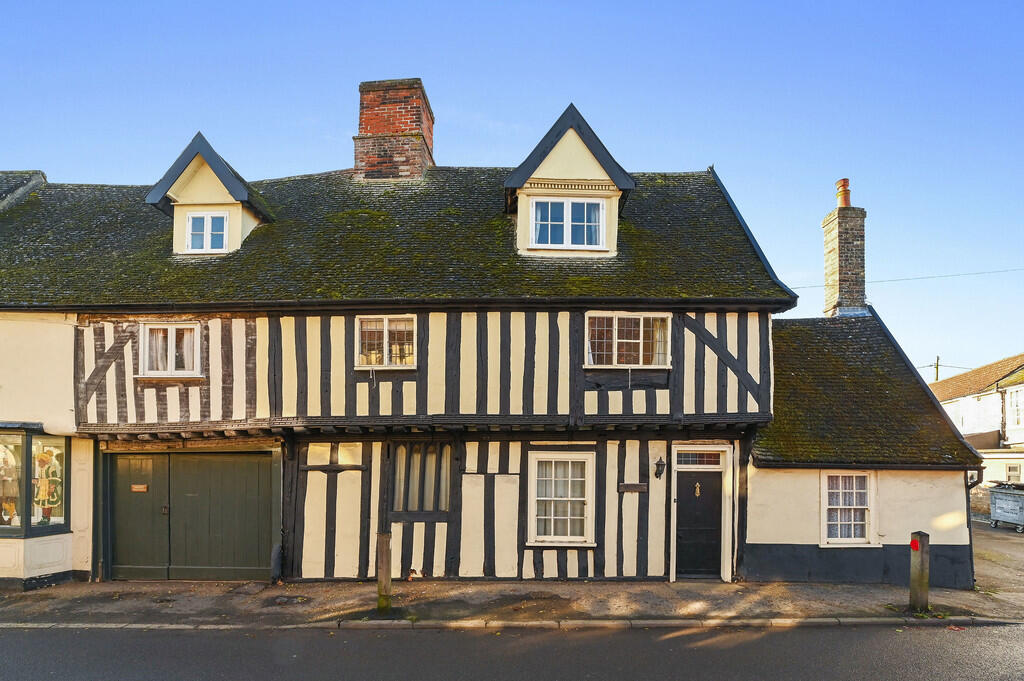
House to rent
Ipswich
3 bedrooms·3 bathrooms
2.015 €/mo
Listed Oct 14, 2026
About this listing
Located in the heart of the picturesque village of Woolpit, Granmor is a charming Grade II Listed property that exudes character and period charm, believed to date back to the 16th century. This delightful home has been sympathetically improved over recent years to a high standard, blending its historic features with modern comforts to create a stylish and inviting living space. Offered with no onward chain, Granmor presents an exciting opportunity for those seeking a unique and characterful property in this sought-after village setting.
ENTRANCE HALL: A welcoming space leading to the two main reception rooms with attractive tiled flooring.
SNUG/OFFICE: 11'6" x 8'11" (3.50m x 2.72m), A versatile space with exposed timbers and a wood-burning stove set upon a tiled hearth creates the main focal point of the room.
SITTING ROOM: 16'10" x 15'5" (5.14m x 4.70m). Ceilings with exposed timbers, a large inglenook fireplace having brick surround and an impressive bressummer beam with an inset wood burner.
KITCHENETTE/UTILITY ROOM: 8'8" x 8'3" (2.63m x 2.52m), fitted with wall and base units under wooden worktops that incorporate an eye level oven and grill, a separate 4 ring gas hob, butler sink, fridge. Space and plumbing for a washing machine.
DOWNSTAIRS SHOWER ROOM: Conveniently located at the rear of the house and fitted with a large walk-in rain head style shower, W.C, wash hand basin with vanity unit surround and a heated towel rail. Tiled flooring.
OPEN-PLAN KITCHEN/DINING/LIVING ROOM: 20'9" x 16'5" (6.32m x 5.00m), designed into distinctive areas with the kitchen area featuring an array of solid wood base and eye-level units under granite surfaces that includes a butler sink with mixer tap. Integrated appliances include a dishwasher, large built in fridge/freezer and range cooker. The dining area benefits from natural light and stunning garden views, accessed via a superb glazed corridor having two set of double doors opening to the rear grounds allowing the potential for alfresco dining.
First Floor
LANDING: an inviting area leading to the bedrooms and family bathroom and staircase rising to the second floor.
BEDROOM 2: 11' 10" x 11' 2" (3.61m x 3.4m) A well-proportioned double bedroom with attractive period features.
BEDROOM 3: 11' 9" x 9' 8" (3.58m x 2.95m) Another spacious double bedroom with exposed timbers and studwork.
FAMILY BATHROOM: A fully updated space with modern fittings that includes a panelled bath with shower over and part tiled surround, W.C and a wash hand basin with mixer tap.
Second Floor
PRINCIPAL SUITE/BEDROOM 1: 19' 7" x 13' 6" (5.97m x 4.11m) A spacious suite featuring a vaulted ceiling, exposed timbers and an exposed brick chimney breast. This room also benefits from a large built-in oak wardrobe and a stylish EN-SUITE SHOWER ROOM with a large walk-in shower, wash hand basin and W.C.
Outside The property is complemented by a private walled garden predominantly laid to lawn, featuring a sun terrace surrounded by beautifully maintained borders stocked with attractive shrubs and flowers, including roses and wisteria. A SINGLE GARAGE (15'9" x 9'1" [4.80m x 2.78m]) and solid wood gates provide privacy and seclusion.
SERVICES: Main water, drainage, electricity are connected. Gas fired heating to radiators. NOTE: None of these services have been tested by the agent.
LOCAL AUTHORITY: Mid Suffolk District Council - Band D
BROADBAND AND MOBILE: Please see Ofcom.org.uk for further details
VIEWING: Strictly by prior appointment only through DAVID BURR Woolpit office
What's included
Garden
Garage
Fireplace
Bedrooms3
Bathrooms3
HeatingGas Central
Location
Map loading soon
Neighborhood data on demand
Nearby essentials will load when this section comes into view.