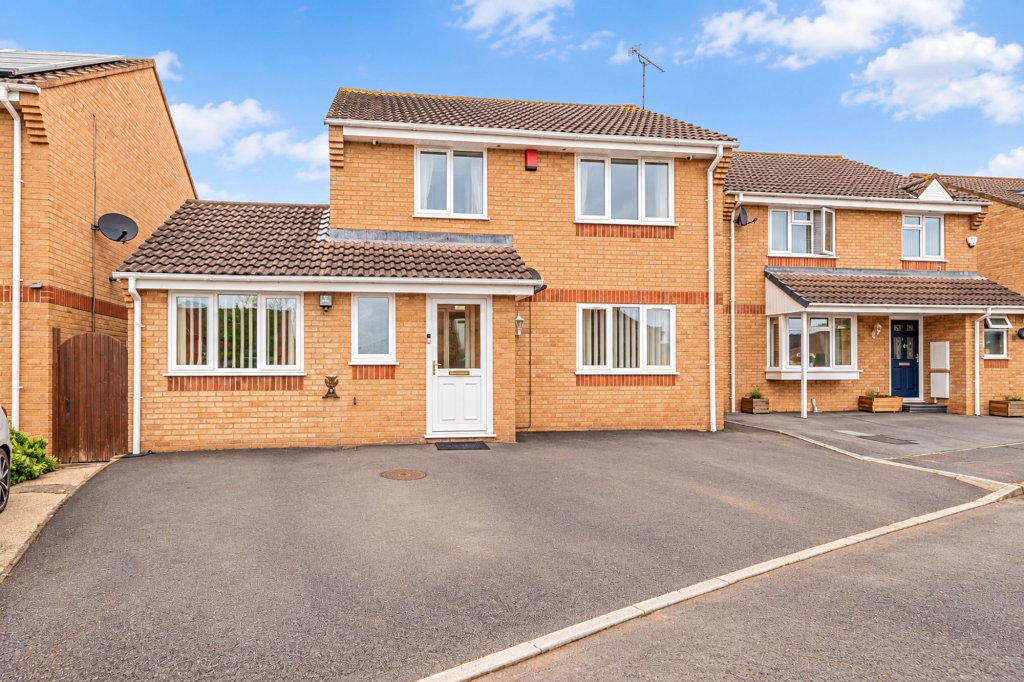
House for sale, 104 m²
Taunton, Blackbrook
3 bedrooms·1 bathroom
383.785 €
3.690 €/m²
Listed Oct 2, 2026
About this listing
A well-presented and highly versatile detached home, offering generous accommodation and flexible living space well suited to modern family life.
The property is centred around a spacious reception room, with clearly defined sitting and dining areas providing an excellent space for both everyday living and entertaining. From here, the accommodation flows through to a bright conservatory overlooking the rear garden and offering valuable additional reception space.
The kitchen is well proportioned and complemented by a separate utility room for added practicality. The former garage has also been thoughtfully converted to create a useful multipurpose room, ideal as a home office, snug, playroom, hobby room or occasional fourth bedroom, depending on individual requirements.
Upstairs are two generous double bedrooms, both offering plenty of space for bedroom furniture, together with a further bedroom currently used as a home office. This room would also work well as a nursery or child's bedroom. A family bathroom completes the first-floor accommodation.
To the front, a substantial driveway provides off-road parking for several vehicles. To the rear is a good-sized garden with convenient side access and two substantial sheds, both benefiting from power and offering excellent storage, workshop or hobby space.
EPC Rating: C
Agency Registration Number: 11962171
Sitting Room
3.99m x 4.04m
Dining Room
2.93m x 3.02m
Conservatory
3.36m x 3.41m
Kitchen
2.84m x 2.94m
Utility
2.23m x 2.33m
Bedroom 3
2.29m x 5.16m
Bedroom 1
3.73m x 4.05m
(max)
Bedroom 2
3.26m x 4.05m
Bedroom 4
2.28m x 2.37m
Parking - Allocated parking
TypeDetached house
Living Area104 m²
Bedrooms3
Bathrooms1
Energy ClassC
HeatingGas Central
Location
Map loading soon
Neighborhood data on demand
Nearby essentials will load when this section comes into view.
Listed on
Mortgage calculator
Estimated monthly payment
1.900 €/mo
Down payment10 % · 38.379 €
38.379 €345.406 € loan
Term
Total repayable570.098 €
Interest rate4.40 %
Representative estimate · Landomo is not a mortgage broker. · Rates updated April 2026