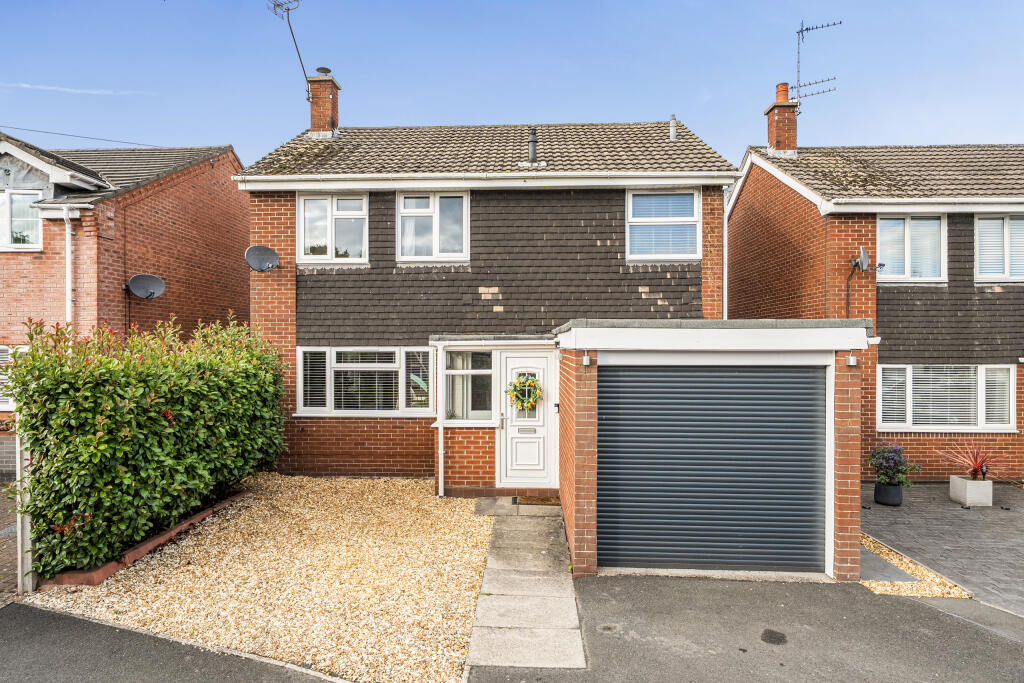
House for sale
Shrewsbury
4 bedrooms·1 bathroom
370.444 €
Listed Sep 12, 2026
About this listing
The accommodation offers a generous and adaptable layout, making it particularly well suited to family living. The main living room provides a comfortable place to relax, with the log burner creating a cosy focal point during the cooler months.
Alongside the living room, the separate dining room provides an ideal space for family meals and entertaining, while the additional playroom offers valuable flexibility. Whether retained as a dedicated children's space, home office, snug or hobby room, it can adapt to suit the changing needs of the household.
The separate kitchen is complemented by a utility room, providing useful additional workspace and keeping everyday household tasks neatly tucked away.
Four bedrooms provide plenty of space for family and guests, with the accommodation further served by a family bathroom and convenient downstairs WC.
Outside
To the rear, the fully enclosed garden provides a private and secure outdoor space for the whole family to enjoy. French doors open directly onto a patio area, creating a natural connection between the indoor and outdoor living spaces.
The patio leads onto a lawned area, with a further patio positioned towards the rear of the garden. There is also space for a shed, offering useful additional storage. The garden provides plenty of scope for outdoor dining, children's play and relaxing in the warmer months.
To the front, the property benefits from a generous driveway with parking for up to three vehicles.
Lifestyle
The combination of generous living accommodation and a practical garden makes this an ideal home for modern family life. There is space to come together as a family, alongside separate areas to retreat, work, play or entertain.
The three reception rooms are a particular strength, offering flexibility that can evolve as family life changes. The enclosed garden adds another dimension to the home, providing a safe and private setting for children while also offering space for summer entertaining and outdoor dining.
The village location further enhances the lifestyle, with local amenities, schools and Whittington Castle all within easy reach.
Location
Whittington is a popular and well-connected village, offering a combination of village community, local amenities and easy access to the surrounding countryside. The property is conveniently positioned for local schools and shops, while the historic Whittington Castle is close by.
The nearby market town of Oswestry provides a wider range of shops, restaurants, leisure facilities and everyday amenities, while the property also offers convenient access to Shrewsbury, Gobowen and Ellesmere. This makes 8 Yew Tree Close an appealing choice for those looking to enjoy village living without compromising on connectivity.
Important Notice
Viewings are strictly by appointment through Daniel James Residential Ltd.
The floor plan has been produced in accordance with the RICS Property Measurement Standards, incorporating the International Property Measurement Standards. No warranty is given regarding the property’s compliance with planning permissions or its current usage. Fixtures and fittings are not included unless specifically stated. While every effort has been made to ensure the accuracy of these details, we recommend contacting us if any aspect is of particular importance to you.
At Daniel James Residential Ltd, we are committed to ensuring a secure and transparent sales process. As part of this commitment, all prospective purchasers will be financially qualified by a reputable independent 5-star mortgage advisor.
Anti-Money Laundering (AML) Checks
We are legally required to carry out anti-money laundering and KYC checks on all property purchasers. While we oversee and ensure these checks are properly conducted, the initial verification process will be carried out by a trusted third-party provider. Once your offer has been accepted, you will receive a verification link via text message to complete the required checks. The fee for these checks is £49 + VAT per buyer/s, which covers all necessary data collection and any required manual verification.
If you prefer not to be contacted by our financial advisor for financial qualification, please inform us at the time of submitting your offer.
Information provided in this listing is in good faith; buyers should verify any items of interest before purchase. We cannot guarantee the working condition of fixtures or fittings.
What's included
Terrace
Garden
Parking
Fireplace
TypeDetached house
Bedrooms4
Bathrooms1
HeatingGas, Double Glazing, Central, Wood Burner
Location
Map loading soon
Neighborhood data on demand
Nearby essentials will load when this section comes into view.
Listed on
Mortgage calculator
Estimated monthly payment
1.834 €/mo
Down payment10 % · 37.044 €
37.044 €333.400 € loan
Term
Total repayable550.282 €
Interest rate4.40 %
Representative estimate · Landomo is not a mortgage broker. · Rates updated April 2026