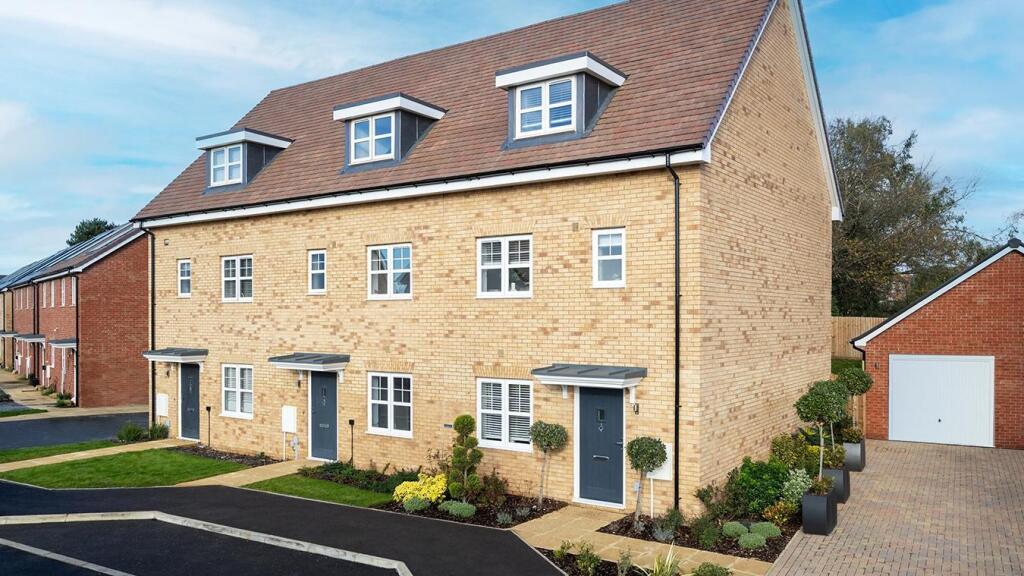
No longer available
This listing is no longer active. We keep it here for reference, but the details may be out of date.
House for sale
Potton
4 bedrooms
467.980 €
Listed Aug 27, 2026
About this listing
The Ambleside is an elegant and thoughtfully designed family home, offering spacious and versatile living across multiple floors.
At the front of the home, the open plan kitchen and dining area provides a bright and inviting space, ideal for family meals and daily gatherings. A conveniently located cloakroom and storage cupboard off the hallway lead seamlessly into the open plan living room, which spans the full width of the house. With double doors opening onto the rear garden, this light filled space allows children to play freely outdoors while you unwind with a book in the cosy and refined living area.
The first floor features two generously proportioned double bedrooms and a single room, perfect for a home office, playroom, or guest accommodation, alongside a stylish family bathroom.
The top floor is dedicated to the main suite, a luxurious retreat offering space for a double bed and a sleek en-suite shower room—providing the perfect sanctuary to relax and recharge.
Externally, driveway parking for two cars completes this beautifully balanced home, combining elegant interiors, practical living, and a sense of modern comfort.
Room Dimensions
Ground Floor
Kitchen / Dining Area - 3.48m x 2.77m 11'5" x 9'11"
Living Room - 4.94m x 2.86m 16'3" x 9'5"
First Floor
Main Bedroom - 4.29m x 3.67m 14'0" x 12'0"
Bedroom 3 - 3.92m x 2.67m 12'8" x 6'7"
Bedroom 4 - 2.86m x 2.08m 9'4" x 6'8
Bathroom - 2.17m x 1.97m 7'1" x 6'5"
Second Floor
Bedroom 2 - 6.95m x 4.94m 22'10" x 16'2
En Suite - 2.60m x 2.13m 8'5" x 6'9
What's included
Garden
Parking
Key Stats
Key Stats
Bedrooms4
Bathrooms0
HeatingAsk Developer
MunicipalityPotton
Location
Map loading soon
Neighborhood data on demand
Nearby essentials will load when this section comes into view.
Listed on
Mortgage calculator
Estimated monthly payment
2.317 €/mo
Down payment10 % · 46.798 €
46.798 €421.182 € loan
Term
Total repayable695.167 €
Interest rate4.40 %
Representative estimate · Landomo is not a mortgage broker. · Rates updated April 2026