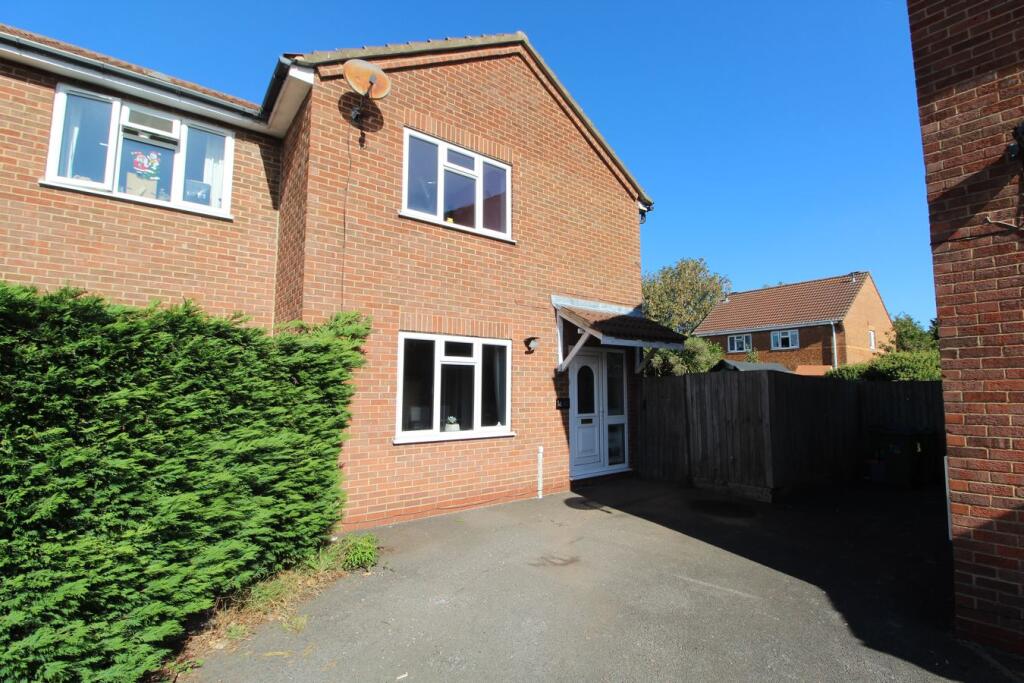
House for sale
Blaby, Enderby
3 bedrooms·1 bathroom
281.168 €
Listed Sep 24, 2026
About this listing
Well presented three bedroom semi detached home in Enderby, ideally located for access to Fosse Park and the M1/M69 motorway network. Tucked in on a generous plot making it an ideal first time buy or family home. Viewing comes highly recommended to appreciate. In brief the property comprises of entrance hallway with stairs leading to the first floor. There is an open plan living/dining area with windows to the front and rear. The ground floor is completed by the kitchen fitted with a range of base and wall units, plumbing for appliance, oven/hob and extractor and side door leading out to the the garden. To the first floor the landing leads to the three bedrooms and a modern family bathroom with tile decor and white suite. The property further benefits from gas fired central heating system and double glazing. Externally to the front is a shared access driveway leading to car standing area. A side gate leads to the rear garden area which is a great space and on a larger than average plot and wraps around the property with lawn with borders, gravel patio area and shed standing as well as a wall/fence surround. There is also an internal garden store housing the boiler. EPC rating is D and council tax is band B.
Entrance Hall
Lounge
11' 9" x 11' 5" (3.58m x 3.48m)
Dining Area
10' 11" x 7' 6" (3.33m x 2.29m)
Kitchen
10' 6" x 6' 9" ext to 9'10" (3.20m x 2.06m)
Landing
11' 6" x 11' 2" max into rec (3.51m x 3.40m)
Bedroom 1
11' 6" x 11' 2" max into rec (3.51m x 3.40m)
Bedroom 2
11' 0" x 9' 0" plus ent rec (3.35m x 2.74m)
Bedroom 3
8' 5" x 8' 3" (2.57m x 2.51m)
Family Bathroom
6' 9" x 5' 10" (2.06m x 1.78m)
External
Rear Garden
What's included
Garden
Parking
TypeSemi-detached house
Bedrooms3
Bathrooms1
Energy ClassD
HeatingGas Central
MunicipalityBlaby
Location
Map loading soon
Neighborhood data on demand
Nearby essentials will load when this section comes into view.
Listed on
Mortgage calculator
Estimated monthly payment
1.392 €/mo
Down payment10 % · 28.117 €
28.117 €253.051 € loan
Term
Total repayable417.665 €
Interest rate4.40 %
Representative estimate · Landomo is not a mortgage broker. · Rates updated April 2026