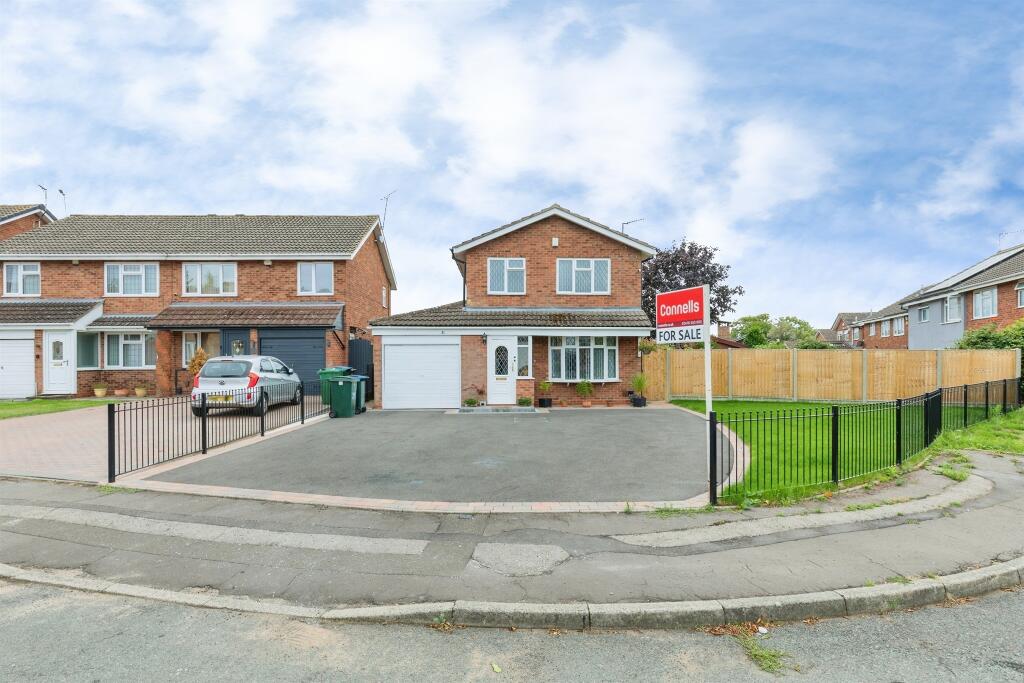
House for sale
Coventry, Woodway Park
3 bedrooms·1 bathroom
407.213 €
Listed Sep 10, 2026
About this listing
SUMMARY
A fantastic opportunity to acquire a well-positioned family home in one of Coventry's most convenient residential locations. Offering generous accommodation, private gardens and excellent connectivity, this property is perfectly suited to modern family living and is ideally located.
DESCRIPTION
Offered with NO Chain and Situated in a quiet cul-de-sac within the highly sought-after residential area of Walsgrave, this well-presented family home offers spacious and versatile accommodation ideal for first-time buyers, growing families, and investors alike. The property enjoys a convenient location close to University Hospital Coventry, well-regarded schools, local amenities, and excellent transport links including the M6 motorway network.
The accommodation briefly comprises an inviting entrance hallway, a spacious lounge providing an ideal setting for relaxing and entertaining, and a fitted kitchen/dining area overlooking the rear garden. To the first floor are three well-proportioned bedrooms and a family bathroom.
Externally, the property benefits from a private rear garden, offering a pleasant outdoor space for family enjoyment, together with off-road parking to the front and a garage. Oakworth Close is a popular residential location known for its family-friendly environment and easy access to nearby retail facilities, public transport links, and major employers including University Hospital Coventry
Approach
Large driveway providing access to the garage and front entrance door.
Entrance Hall
Stairs rising to the first floor, central heating radiator and door to:
Lounge
Double glazed window to the front aspect, central heating radiator, gas fire and door to;
Kitchen/Diner
Offering a range of wall and base mounted units incorporating a one and a half bowl stainless steel sink drainer unit with work surfaces and tiled splashbacks over, gas cooker point with hood above, plumbing for washing machine, laminate flooring, central heating radiator, two double glazed windows to the rear aspect and door to:
Rear Lobby
door to garage, wc and rear garden.
Cloakroom
Low level wc, wash hand basin and single glazed window to the rear.
First Floor Landing
double glazed window to the side aspect, access to loft hatch and doors to:
Bedroom One
Double glazed window to the front aspect and a central heating radiator.
Bedroom Two
Double glazed window to the rear aspect and central heating radiator,
Bedroom Three
Double glazed window to the front aspect and a central heating radiator.
Family Bathroom
Being tiled and comprising of a bath with shower over, low level wc, wash hand basin, central heating radiator and a double glazed windows to the side and rear aspect.
Outside
Large driveway to the front plus a lawned foregarden,
Garage
Up and over door, combination boiler, power and light,.
Rear Garden
To the rear is a patio area beyond being laid to lawn with herbaceous borders.
1. MONEY LAUNDERING REGULATIONS - Intending purchasers will be asked to produce identification documentation at a later stage and we would ask for your co-operation in order that there will be no delay in agreeing the sale.
2: These particulars do not constitute part or all of an offer or contract.
3: The measurements indicated are supplied for guidance only and as such must be considered incorrect.
4: Potential buyers are advised to recheck the measurements before committing to any expense.
5: Connells has not tested any apparatus, equipment, fixtures, fittings or services and it is the buyers interests to check the working condition of any appliances.
6: Connells has not sought to verify the legal title of the property and the buyers must obtain verification from their solicitor.
What's included
Garden
Parking
Key Stats
Key Stats
TypeDetached house
Bedrooms3
Bathrooms1
HeatingCentral
Location
Map loading soon
Neighborhood data on demand
Nearby essentials will load when this section comes into view.
Listed on
Mortgage calculator
Estimated monthly payment
2.016 €/mo
Down payment10 % · 40.721 €
40.721 €366.492 € loan
Term
Total repayable604.901 €
Interest rate4.40 %
Representative estimate · Landomo is not a mortgage broker. · Rates updated April 2026