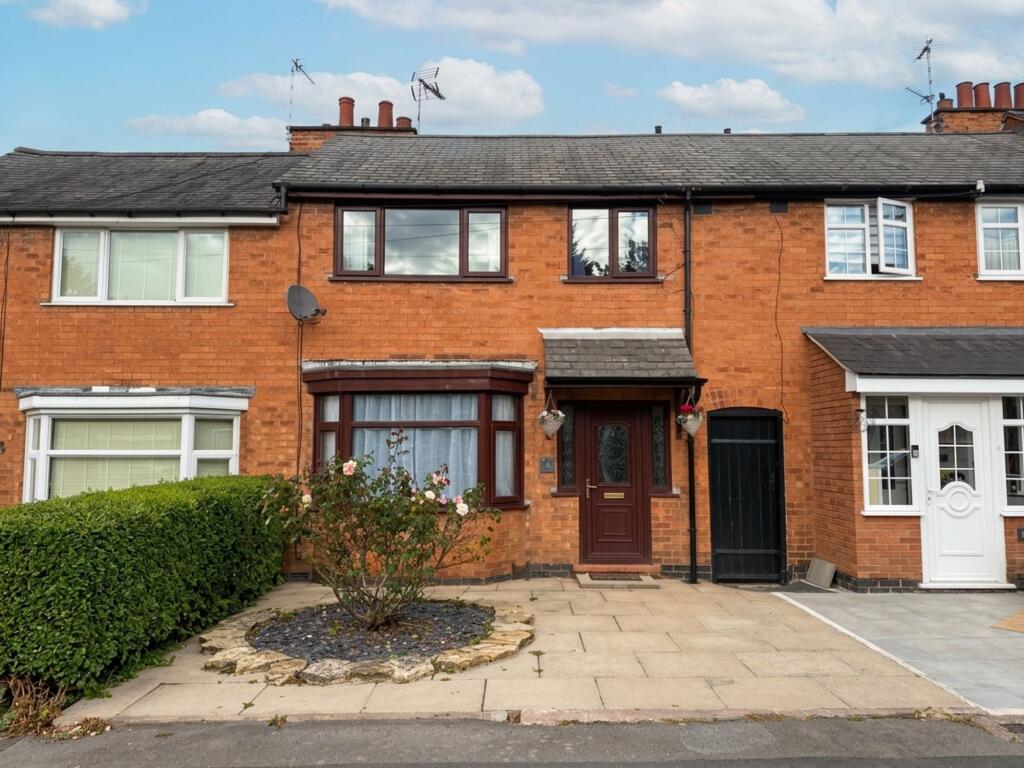
House for sale, 98 m²
Leicester
3 bedrooms·1 bathroom
296.261 €
3.023 €/m²
Listed Oct 6, 2026
About this listing
Presenting this well maintained and extended three bedroom terraced house, offered to the market with no onward chain and representing an excellent opportunity for first time buyers or investors alike. Ideally situated close to excellent road links, reputable schools, and a wide range of amenities, this property combines convenience with comfortable living. Upon entering, you are greeted by a welcoming entrance hall that leads into a spacious and versatile layout, featuring multiple reception rooms that can be tailored to suit a variety of lifestyles, whether you require a formal lounge, a separate dining area, or a family room for relaxation and entertaining. The heart of the home is the extended sitting and dining area, seamlessly connected to a modern re-fitted kitchen. Upstairs, you will find three good sized bedrooms, providing plenty of space for family members, guests, or a home office. The well appointed bathroom is fitted with neutral fixtures and fittings, creating a practical environment for daily routines. Additional benefits include off road parking, gas central heating, and double glazing throughout, which contribute to the property’s overall comfort. With its flexible accommodation, kitchen upgrade, and popular location, this property is perfectly suited to those looking to take their first step onto the property ladder or seeking a sound investment opportunity.
Entrance hall
1.64m x 4.12m
Accessed via a UPVC double glazed front door. Doors to: Lounge and sitting/dining room. Stairs rising to: First floor. Access to understairs cupboard. Laminate wooden flooring. Telephone point. Radiator.
Lounge
3.17m x 3.2m
UPVC double glazed bay window to front aspect. TV point. Radiator.
Sitting/dining room
3.11m x 5.11m
The extended sitting/dining room has UPVC double glazed sliding patio doors out to: Rear garden. Opening through to: Kitchen. Wall lighting. Wooden flooring. TV point. Radiator.
Kitchen
1.73m x 4.17m
Having a selection of fitted base and wall units with a solid wooden worktop over, an attractive tiled splashback and under cabinet lighting. There is a 1 1/2 bowl composite sink with drainer, double electric oven, four ring gas hob, extractor, an integral slimline dishwasher, space for a fridge freezer and space with plumbing for a freestanding washing machine. UPVC double glazed window to rear aspect. Vinyl flooring.
Landing
Doors off to: Bedrooms and bathroom. Large storage cupboard. Loft hatch access.
Bedroom one
3.19m x 3.2m
UPVC double glazed window to front aspect. TV point. Radiator.
Bedroom two
2.82m x 3.2m
UPVC double glazed window to rear aspect. TV point. Radiator.
Bedroom three
2.15m x 2.22m
UPVC double glazed window to front aspect. Radiator.
Bathroom
1.86m x 2.22m
Comprising: Bath with electric shower over, low level WC and wash hand basin. UPVC double glazed window to rear aspect. Wall tiling to bath area. Laminate wooden flooring. Vinyl flooring. Radiator.
Rear Garden
Outside, the property benefits from an enclosed rear garden featuring a generous paved patio area, ideal for outdoor seating and entertaining. A central lawn provides an attractive green space, complemented by established planting and mature greenery to the rear, with fencing to the boundaries creating a practical and private outdoor area.
Parking - Driveway
To the front, the property benefits from a paved driveway providing convenient off-road parking, with gated side access leading through to the rear garden. The frontage also features a low-maintenance planted area, adding an attractive touch to the approach.
Disclaimer
Phillips George Sales & Lettings give notice that any particulars are not to be relied upon as a statement or representation of fact and do not constitute any part of an offer or a contract. Intending purchasers must satisfy themselves by inspection or otherwise as to the correctness of each and any statements contained in these particulars. Phillips George Sales & Lettings (nor any person in their employment) have authority to make any representation or warranty whatsoever in relation to any property.
None of the services, systems or appliances listed or shown in this specification have been tested by us and no guarantee as to their operating ability or efficiency is given. All floorplans and dimensions have been provided as a guide for prospective buyers only, and should not be relied on as a true representation.
What's included
Parking
TypeTerraced house
Living Area98 m²
Bedrooms3
Bathrooms1
HeatingGas Central
Location
Map loading soon
Neighborhood data on demand
Nearby essentials will load when this section comes into view.
Mortgage calculator
Estimated monthly payment
1.467 €/mo
Down payment10 % · 29.626 €
29.626 €266.635 € loan
Term
Total repayable440.085 €
Interest rate4.40 %
Representative estimate · Landomo is not a mortgage broker. · Rates updated April 2026