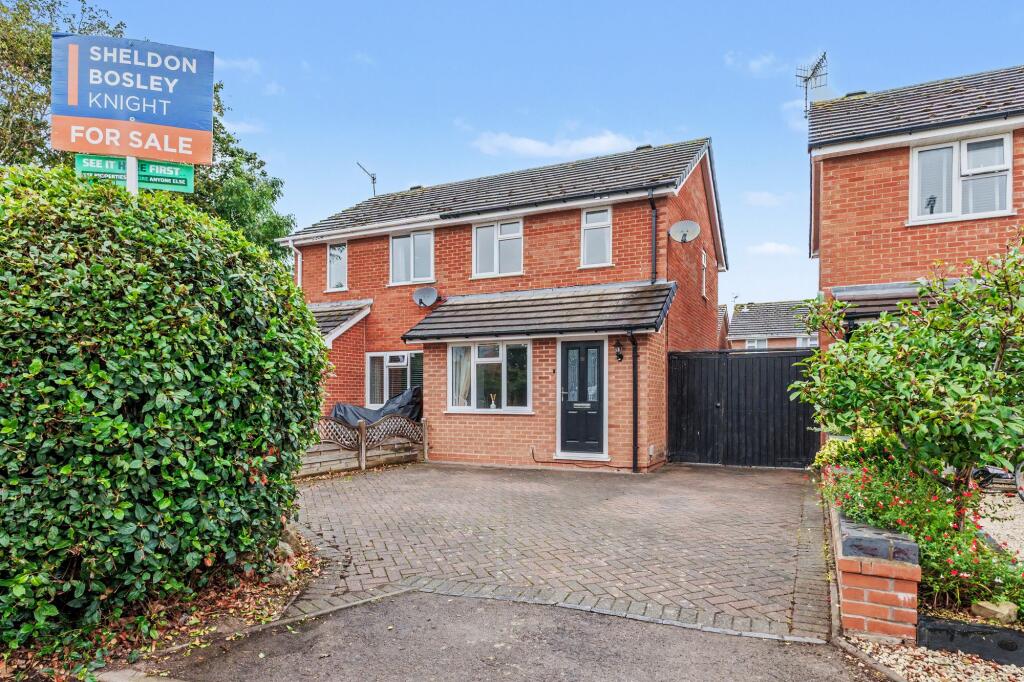
House for sale, 59 m²
Birmingham
2 bedrooms·1 bathroom
290.546 €
4.924 €/m²
Listed Sep 9, 2026
About this listing
An appealing two-bedroom semi-detached property situated in a quiet cul-de-sac location within the village of Bidford-on-Avon, within walking distance to local primary schools, the village centre, and the local Co-op. This property represents an ideal opportunity for first-time buyers, downsizers, or investors and offers no onward chain.
Accommodation Description
The property opens into an entrance porch and hallway, leading through to a light and spacious dual-aspect lounge complete with a fireplace. Towards the rear, the fitted kitchen spans the width of the ground floor, featuring convenient under-stairs storage and direct access out to the side paving and garden area.
On the first floor, the central landing provides access to two bedrooms, including a generous master bedroom with built-in wardrobe space and a well-proportioned second bedroom ideal as a guest room or home office. A family bathroom and a separate airing cupboard complete the first-floor layout.
Outside Space
To the front, the property features a block-paved driveway providing off-road parking for approximately 3 vehicles, with double wooden gates opening to a secure paved side passage equipped with a covered canopy over the kitchen door. The private rear garden is predominantly laid to lawn with mature shrub borders, a paved patio pathway, a timber storage shed, and secure timber fence and hedge boundaries.
EPC Rating: C
Garden
The private rear garden is predominantly laid to lawn with mature shrub borders, a paved patio pathway, a timber storage shed, and secure timber fence and hedge boundaries.
Disclaimer
Disclaimer
Money Laundering Regulations: Buyers will be required to provide identification documents once an offer is accepted to complete anti-money laundering (AML) checks. A fee applies per person.
Property Details: The information provided does not form part of an offer or contract.
Measurements: All measurements are approximate and for guidance only. Buyers should verify dimensions before incurring costs.
Appliances and Services: Sheldon Bosley Knight has not tested any appliances, fixtures, fittings, or services. Buyers should satisfy themselves as to their condition and operation.
Legal Title: Sheldon Bosley Knight has not verified the property's legal title. Confirmation should be obtained through your solicitor.
Future Development & Planning: Sheldon Bosley Knight cannot comment on future development of neighbouring land. Buyers should make their own enquiries regarding any current or proposed planning applications that may affect the property or surrounding area.
What's included
Parking
Fireplace
Key Stats
Key Stats
TypeSemi-detached house
Living Area59 m²
Bedrooms2
Bathrooms1
Energy ClassC
HeatingGas Central
Location
Map loading soon
Neighborhood data on demand
Nearby essentials will load when this section comes into view.
Listed on
Mortgage calculator
Estimated monthly payment
1.439 €/mo
Down payment10 % · 29.055 €
29.055 €261.491 € loan
Term
Total repayable431.595 €
Interest rate4.40 %
Representative estimate · Landomo is not a mortgage broker. · Rates updated April 2026