House for sale
East Suffolk, Campsea Ashe
2 bedrooms·1 bathroom
119.434 €
Listed Oct 12, 2026
About this listing
Summary
Sitting room, kitchen, ground floor wet room and two first floor bedrooms.
Garden to front and rear and off-road parking for one vehicle.
No onward chain.
For Sale By Timed Online Auction – 28th October 2026
Method of Sale
The property is being offered for sale by Unconditional Timed Online Auction on 28th October 2026 and on the assumption the property reaches the reserve price, exchange of contracts will take place upon the fall of the electronic gavel with completion on 25th November 2026. For details of how to bid please read our Online Auction Buying Guide.
The seller’s solicitor has prepared an Auction Legal pack. This will be available to view online and interested parties should Register online to receive updates. If you are viewing a hard set of these particulars or via Rightmove or alike, please visit the Online Property Auctions section of Clarke and Simpson’s website to Watch, Register and Bid.
Seller’s Solicitors
The seller’s solicitor is Flagship Conveyancing, 31 King Street, Norwich, Norfolk NR1 1PD; Email: . We recommend that interested parties instruct their solicitor to make any additional enquiries prior to the auction.
Note
For those wishing to bid at auction, it is essential that each buyer provides a “wet” signature on the Flagship Combined Declaration of Interest and Buyer Qualification Form. Please contact the agent for further details.
Location
Situated on Mill Lane, close to the centre of Campsea Ashe, the property is well placed for local amenities including a pub, shop, railway station and recreation ground. Nearby Wickham Market offers further amenities, including a supermarket, shops, restaurants, health centre and primary school. Woodbridge is approximately 8 miles away, with Snape Maltings just over 4 miles, Orford 7.5 miles and Aldeburgh around 10 miles. The Suffolk Heritage Coast, Rendlesham and Tunstall Forests and Minsmere are also within easy reach.
Description
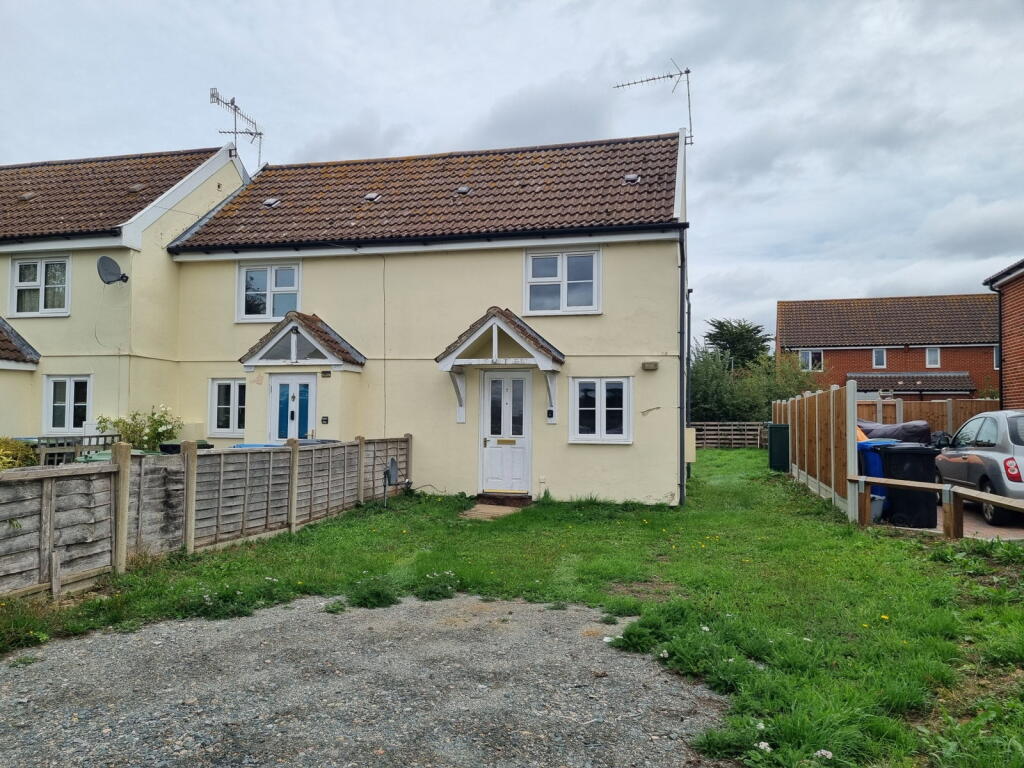
7 Chantry Close is a two-bedroom end-terrace former local authority house, with rendered and colour-washed elevations beneath a pitched tiled roof. The property is now in need of renovation throughout but offers well-laid-out accommodation arranged over two floors. The accommodation comprises a sitting room, kitchen, ground-floor wet room and two first-floor bedrooms.
The property benefits from double glazing throughout.
Outside
The property is approached from the highway, with a hardstanding area to the front providing off-road parking for one vehicle. The remainder of the front garden is laid to lawn and enclosed by low post-and-rail fencing. To the rear, there is an enclosed garden with a paved hardstanding area immediately behind the property. The rear garden is partially enclosed by panel fencing.
Directions
From the Agents’ office, head towards Campsea Ashe from the direction of Wickham Market. Proceed through the village, with Clarke and Simpson’s Auction Centre on the left-hand side. Upon reaching the sharp left-hand bend, take the right-hand turning into Mill Lane.
Continue towards the end of Mill Lane and turn left into Chantry Close. The property will be found on the left-hand side, identified by a Clarke and Simpson auction for sale board.
For those using the What3Words app:///hologram.jukebox.september
Viewing Strictly by appointment with the agent.
Services Mains electricity, water and drainage.
Annual Maintenance Charge The property is subject to an annual ground maintenance charge of £128.50 per annum.
Broadband To check the broadband coverage available in the area click this link –
Mobile Phones To check the mobile phone coverage in the area click this link –
EPC Rating = D (Copy available from the agents upon request).
Council Tax Band A: £1,516.93 payable per annum 2026/2027
Local Authority East Suffolk Council; East Suffolk House, Station Road, Melton, Woodbridge, Suffolk IP12 1RT; Tel: .
NOTES
1. Every care has been taken with the preparation of these particulars, but complete accuracy cannot be guaranteed. If there is any point, which is of particular importance to you, please obtain professional confirmation. Alternatively, we will be pleased to check the information for you. These Particulars do not constitute a contract or part of a contract. All measurements quoted are approximate. The Fixtures, Fittings & Appliances have not been tested and therefore no guarantee can be given that they are in working order. Photographs are reproduced for general information and it cannot be inferred that any item shown is included. No guarantee can be given that any planning permission or listed building consent or building regulations have been applied for or approved. The agents have not been made aware of any covenants or restrictions that may impact the property, unless stated otherwise. Any site plans used in the particulars are indicative only and buyers should rely on the Land Registry/transfer plan.
2. The Money Laundering, Terrorist Financing and Transfer of Funds (Information on the Payer) Regulations 2017 require all Estate Agents to obtain sellers’ and buyers’ identity.
3. In the unlikely situation of our client considering an offer prior to auction, a premium price would have to be put forward and the purchaser would be required to sign the contract and put down a 10% deposit and pay the Buyers Administration Charge, well in advance of the auction date. An offer will not be considered unless a potential buyer has read the legal pack and is in a position to immediately sign the contract. The seller is under no obligation to accept such an offer. It should be noted that Clarke and Simpson cannot keep all interested parties updated and at times will be instructed to accept an offer and exchange contracts without going back to any other parties first. Please note that in this instance Flagship have stated that the property will be sold by auction only.
4. Additional fees: Buyers Administration Charge - £1200 including VAT (see Buying Guide). Disbursements - please see the Legal Pack for any disbursements listed that may become payable by the purchaser upon completion.
5. The guide price is an indication of the sellers minimum expectations. This is not necessarily the figure that the property will sell for and may change at any time prior to the auction. The property will be offered subject to a reserve (a figure below which the auctioneer cannot sell the property during the auction) which we will expect to be set within the guide range of no more than 10% above a single figure guide.
6. Flagship Housing Ltd have a restriction against use of the property as a House of Multiple Occupation (HMO). The incoming purchaser may wish to explore a release of this restrictive covenant with Flagship Housing Ltd directly.
7. Any prospective buyer interested in adding additional units, subdividing the garden, or altering the property’s use will be required to obtain a release of covenant from Flagship Ltd, along with the necessary permissions.
8. There is an Anglian Water Pumping Station that lies within the boundary and Anglian Water requires 24-hour access (details of this will be provided within the legal pack under Notes for guidance).
9. The electricity supply will be disconnected by Flagship between the electricity meter and the consumer unit and will therefore not be reinstated between viewings or for the purposes of surveys. Please ensure that the lender and/or surveyor is made aware.
10. The electricity has been disconnected between the meter and the consumer unit. The purchaser will need to arrange for a qualified electrician to reconnect the electricity supply. The seller has provided an EICR certificate in this respect, which is included within the legal pack.
October 2026
TypeTerraced house
Bedrooms2
Bathrooms1
HeatingAsk Agent
MunicipalityEast Suffolk
Location
Map loading soon
Neighborhood data on demand
Nearby essentials will load when this section comes into view.
Listed on
Mortgage calculator
Estimated monthly payment
591 €/mo
Down payment10 % · 11.943 €
11.943 €107.491 € loan
Term
Total repayable177.416 €
Interest rate4.40 %
Representative estimate · Landomo is not a mortgage broker. · Rates updated April 2026