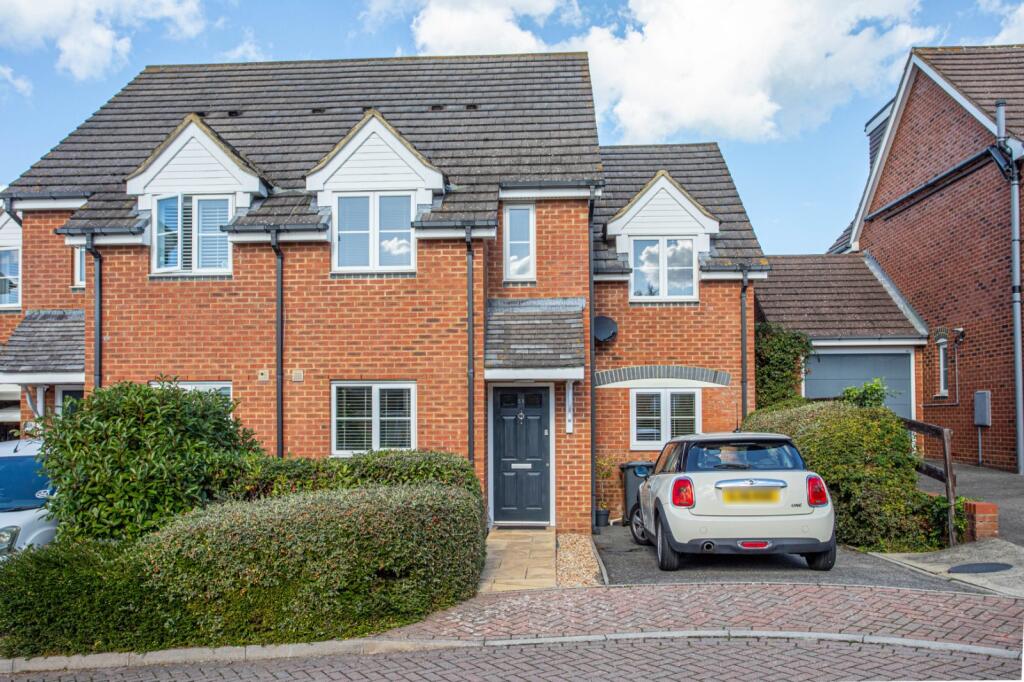
House for sale, 97 m²
Whitstable, Mariner's View
3 bedrooms·2 bathrooms
471.904 €
4.865 €/m²
Listed Oct 8, 2026
About this listing
A beautifully presented three-bedroom semi-detached home, situated in a quiet residential location and offering spacious, well-planned accommodation that has been maintained to a very good standard throughout.
A particular feature of the property is the converted garage, which has been incorporated into the main house to provide additional living space and makes the ground floor considerably more versatile than many similar homes. The accommodation also benefits from a separate utility room and downstairs W.C., adding further practicality for everyday family living.
At the heart of the home is the impressive open-plan kitchen, dining and living space. The modern fitted kitchen provides a good range of units and work surfaces, while the adjoining dining and sitting areas create a bright and sociable space ideal for both family life and entertaining. Doors open directly onto the rear garden, providing plenty of natural light and a pleasant outlook.
Upstairs, there are three well-proportioned bedrooms together with the family bathroom, with the property presented in very good order and ready for the next owners to move straight into.
Externally, the home benefits from off-road parking to the front, while the rear garden offers a good degree of space with a lawn, established borders and a decked seating area, creating an ideal setting for relaxing or entertaining during the warmer months.
Overall, this is a spacious and particularly well-presented family home, with the converted garage, utility room and downstairs W.C. providing valuable additional accommodation. It’s quiet setting, generous living space and excellent condition make it a property that should appeal to a wide range of buyers.
EPC Rating TBC
Material Information
Construction Type/Materials: Brick & block/slate tiles
Broadband Coverage: To check broadband and mobile phone coverage please visit Ofcom here:
Identification Checks
If an offer is accepted on a property marketed by Miles & Barr, all purchasers are required to complete ID verification checks. This is a legal obligation under Anti-Money Laundering Regulations. We use a specialist third-party company to carry out these checks. The fee is £60 (including VAT) per person or £120 (including VAT) if purchasing under a company name, payable once the offer is agreed and before the sales memorandum is issued. Please note that this charge is non-refundable.
Location
The popular seaside town of Whitstable is situated on the stunning North Kent coast, 7 miles north of the historical city of Canterbury and less than 60 miles from central London. With its quaint alley ways, colourful high street and peaceful shingle beaches this town has a lot to offer both residents and holiday makers. For entertainment there are excellent water sport facilities, plenty of art galleries, and a wealth of independently run restaurants, boutiques and cafes to enjoy along the vibrant high street. The Crab and Winkle Way, one of the earliest passenger railways and the first ever steam-powered railway in the world, follows the disused railway line between Canterbury and Whitstable, and is now a popular walking and cycle route through woods and countryside. Road links via the A299 Thanet Way give easy access to the M2 for travel to London and beyond. Whitstable also has a main line train station providing fast and frequent links into London Victoria (1hr 30 mins) and London St Pancras (1hr 11mins).
WC
Utility Room
5' 6" x 4' 5"
Living Room
16' 11" x 12' 4"
Kitchen/Diner
20' 1" x 8' 2"
First Floor
Bedroom
12' 6" x 9' 10"
Ensuite
Bathroom
Bedroom
12' 4" x 8' 6"
Bedroom
20' 1" x 8' 4"
External
Garden
Driveway
What's included
Garden
TypeSemi-detached house
Living Area97 m²
Bedrooms3
Bathrooms2
HeatingGas Central
MunicipalityWhitstable
Location
Map loading soon
Neighborhood data on demand
Nearby essentials will load when this section comes into view.
Listed on
Mortgage calculator
Estimated monthly payment
2.337 €/mo
Down payment10 % · 47.190 €
47.190 €424.714 € loan
Term
Total repayable700.997 €
Interest rate4.40 %
Representative estimate · Landomo is not a mortgage broker. · Rates updated April 2026