House for sale, 208 m²
Leicester
4 bedrooms·1 bathroom
1.076.613 €
Listed Nov 5, 2026
About this listing
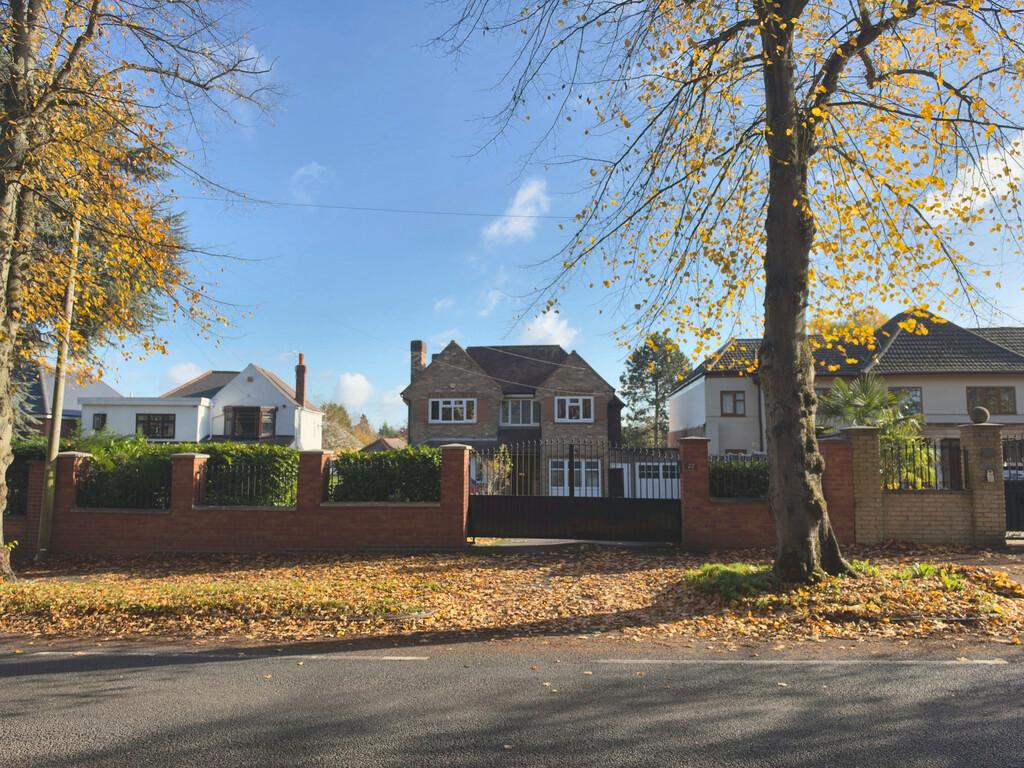
FULL DESCRIPTION Martin & Co are pleased to market this large executive detached home on the highly desirable tree-lined Spencefield Lane, one of Leicester's most highly sought-after addresses. Set in a generous 1/3 acre plot, this electric front-gated residence extends to 2,239 sq ftsq ft across two buildings, with planning permission approved without expiration by Leicester City Council to add a further bedroom, walk-in wardrobe, ensuites, reception rooms, and a private swimming pool. The property boasts four spacious bedrooms, two bathrooms, a galleried landing, two reception rooms, dining room, sitting room, home office, and modern kitchen. A newly constructed self-contained annexe with power and lighting excellent flexibility for guests or those looking to work out. Secure electric gated entrance, garage, and ample driveway parking complete this outstanding home. Walking distance to primary and secondary schools, with Evington village amenities and city centre links close by. DOWNSTAIRS WC 3' 4" x 8' 1" (1.02m x 2.46m) A convenient downstairs WC comprising a toilet and wash basin. SITTING ROOM15 15' 11" x 12' 11" (4.85m x 3.94m) A spacious reception room, featuring bifold doors that provide plenty of natural light and access to the outside. RECEPTION ROOM 16' 4" x 11' 12" (4.98m x 3.66m) A bright and spacious reception room, featuring a large window allowing plenty of natural light. DINING ROOM 11' 10" x 8' 11" (3.61m x 2.72m) A well-presented dining room featuring patio doors, providing plenty of natural light and access to the garden. KITCHEN 21' 4" x 7' 5" (6.5m x 2.26m) A spacious kitchen measuring, featuring an integrated cooker and ample space for food preparation and storage. OFFICE 10' 11" x 23' 10" (3.33m x 7.26m) A generous office space, offering ample room for working from home or a dedicated study. BEDROOM ONE 14' 10" x 12' 11" (4.52m x 3.94m) A spacious master bedroom measuring, offering plenty of room for bedroom furniture and storage. BEDROOM TWO 15' 10" x 12' 11" (4.83m x 3.94m) A generously sized second bedroom measuring, offering ample space for bedroom furniture and storage. BEDROOM THREE 11' 10" x 8' 10" (3.61m x 2.69m) A well proportioned third bedroom measuring, ideal for use as a bedroom, guest room or study. BEDROOM FOUR 15' 9" x 10' 5" (4.8m x 3.18m) A spacious fourth bedroom, offering ample room for bedroom furniture and storage. BATHROOM 11' 10" x 7' 5" (3.61m x 2.26m) A generously sized family bathroom, offering plenty of space for bathroom fixtures and fittings. WC 6' 4" x 3' 5" (1.93m x 1.04m) A convenient WC comprising a toilet.
What's included
Garden
Garage
Parking
TypeDetached house
Living Area208 m²
Bedrooms4
Bathrooms1
HeatingGas Central
Location
Map loading soon
Neighborhood data on demand
Nearby essentials will load when this section comes into view.
Mortgage calculator
Estimated monthly payment
5.331 €/mo
Down payment10 % · 107.661 €
107.661 €968.952 € loan
Term
Total repayable1.599.270 €
Interest rate4.40 %
Representative estimate · Landomo is not a mortgage broker. · Rates updated April 2026