House for sale, 126 m²
Rhyl
4 bedrooms·3 bathrooms
383.957 €
3.047 €/m²
Listed Sep 16, 2026
About this listing
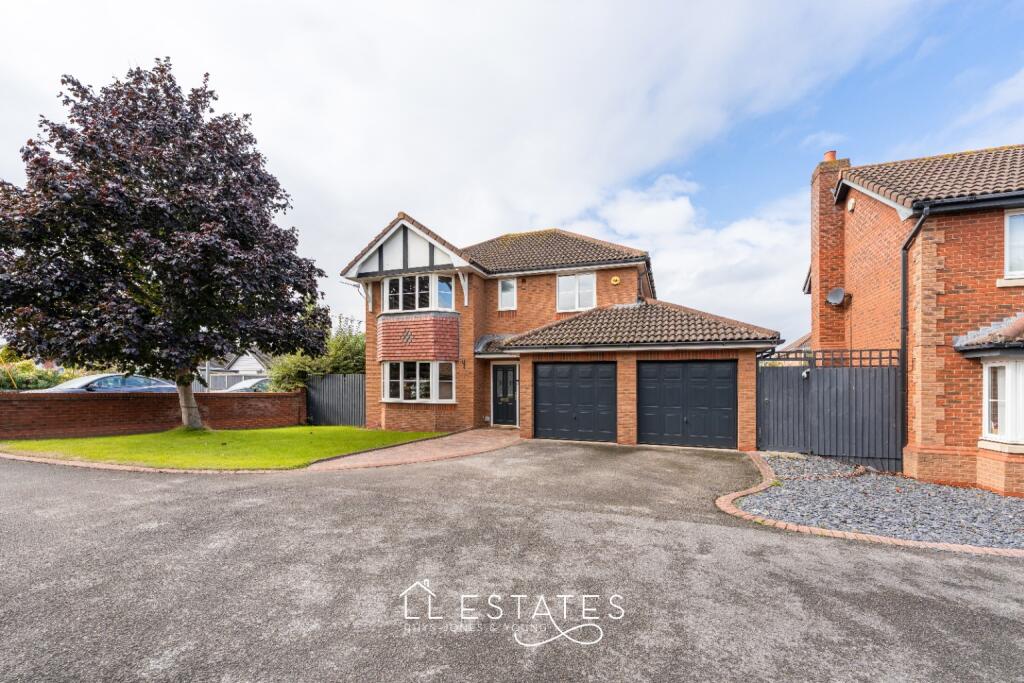
Set back off the road, slightly tucked away in a private setting shared with just one other property, this four bedroom detached home offers more space and flexibility than you might initially expect. With driveway parking to the front, good-sized gardens and an additional reception room created from part of the original garage, this is a home that can adapt to the needs of a growing family.
Step inside and you are welcomed into the entrance hall, with the main lounge positioned to the front of the property. A particular favourite feature of the current owners is the stunning log burning stove, creating a lovely focal point to the room and making this a cosy space to relax.
The lounge flows through into the formal dining room, creating a lovely open connection between the two rooms. Sliding doors lead directly out onto the rear decked area and gardens, making this a great space for the whole family. And then there is the extra reception room, which is something you don't usually find in this style of home. Part of the garage has been converted to create a useful additional room, with a ground floor shower room alongside it. Whether you need a playroom, home office, snug, hobby room or somewhere for teenagers to have their own space, the flexibility here is a real bonus.
To the rear of the property, the kitchen is a good size and includes a breakfast bar, with the layout continuing through to the useful utility area. A separate ground floor WC completes the downstairs accommodation.
Upstairs, there are four well-presented bedrooms, all nicely decorated and ready to move into with two having built in wardrobes. The master bedroom is a particularly good-sized double and benefits from its own ensuite shower room. The second bedroom is another generous double positioned to the front, while bedrooms three and four are both nicely sized rooms overlooking the rear. The family bathroom completes the first floor.
Outside, the rear garden is a real highlight. It enjoys sunshine throughout the day and has been designed with different areas to enjoy, including a decked seating area, lawn and a separate patio area to the side. There is also access into a good-sized store room, providing plenty of useful storage.
The position is another big plus. Although located on Dyserth Road, the property is set back from the main road in a much more private setting, while still being within easy reach of the amenities of Rhyl, local schools, transport links and the coast.
For families, there are several schools within the surrounding area, including Ysgol Llywelyn, Bryn Hedydd Primary School and Rhyl High School, all within approximately a mile of the property.
Overall, this is a great family home in a particularly useful location, offering four bedrooms, generous living accommodation, that all-important extra reception room and gardens that are made for family life. A home with plenty of flexibility and room to grow into.
Room Measurements:
Lounge: 5.37m x 3.32m
Dining Room: 3.45m x 3.29m
Kitchen: 4.52m x 3.12m
Snug/Play Room: 4.89m x 2.34m
Ground Floor Shower Room: 1.55m x 1.43m
Utility Room: 1.64m x 1.52m
Storage: 3.04m x 2.36m
Bedroom One: 4.77m x 3.31m
Ensuite: 1.98m x 2.70m
Bedroom Two: 4.14m x 2.46m
Bedroom Three: 3.13m x 2.85m
Bedroom Four: 2.87m x 2.76m
Bathroom: 2.62m x 2.11m
Tenure: Freehold
Services: Mains gas, electric and drainage. Water is metered.
Boiler: Approx. 2 years old. Located in the cupboard in the store room (part of the former garage)
Broadband: Available
Council Tax Band: E
Disclaimer & Important Information
The information contained within these particulars has been prepared by LL Estates to assist prospective purchasers in considering the property. The details are intended as a general guide and do not form part of an offer, contract or warranty.
Whilst we take care when preparing our property particulars, we cannot guarantee that all descriptions, photographs, floor plans, measurements or other information are completely accurate. Photographs and floor plans are provided for guidance and should not be relied upon as exact representations of the property. Any measurements given are approximate, and prospective purchasers should make their own enquiries and satisfy themselves as to any information they consider important before proceeding with a purchase.
LL Estates has not tested any services, systems, appliances, fixtures or fittings and therefore cannot confirm their condition, operation or suitability. We strongly recommend that purchasers carry out their own inspections and obtain any professional advice they consider necessary before entering into a legally binding commitment.
LL Estates acts on behalf of the seller and cannot accept responsibility for any loss, expense or liability arising from reliance upon the information contained within these particulars.
Anti-Money Laundering
In accordance with current Anti-Money Laundering legislation and Government requirements, all purchasers and sellers are required to provide suitable identification and complete electronic identity verification before a sale can be formally confirmed. An administration charge of £30 per person applies for these checks.
We ask that all parties provide the required information promptly to help ensure that there is no unnecessary delay in progressing the transaction.
Further information regarding LL Estates' terms of business and privacy policy is available from our office or on our website.
What's included
Parking
TypeDetached house
Living Area126 m²
Bedrooms4
Bathrooms3
Energy ClassC
HeatingGas Central
MunicipalityRhyl
Location
Map loading soon
Neighborhood data on demand
Nearby essentials will load when this section comes into view.
Listed on
Mortgage calculator
Estimated monthly payment
1.901 €/mo
Down payment10 % · 38.396 €
38.396 €345.561 € loan
Term
Total repayable570.354 €
Interest rate4.40 %
Representative estimate · Landomo is not a mortgage broker. · Rates updated April 2026