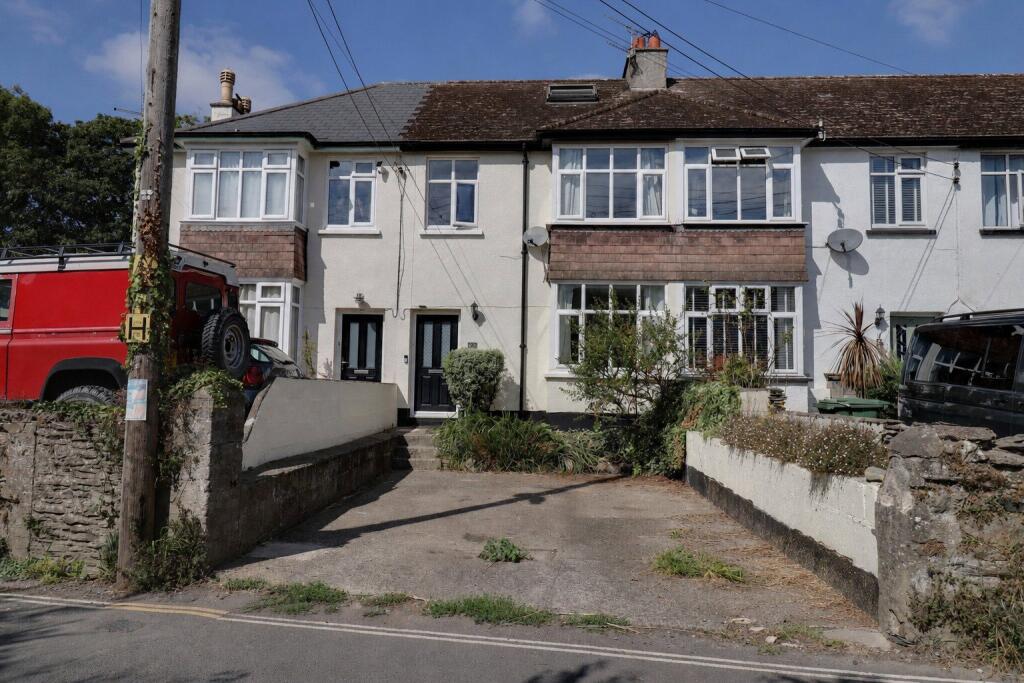
House for sale
North Devon, Saunton Park, Braunton
4 bedrooms·1 bathroom
405.725 €
Listed Aug 28, 2026
About this listing
A terrace family home within walking distance of the village, with easy access to the popular Tarka Trail and amenities with character features throughout and extension to the ground floor.
Internally the home benefits from a front porch, lounge to the front with feature fireplace and bay window. Adjoining is a Family Room with through into the kitchen with fitted units and dining room the other side with Velux window and bi-folding doors.
To the first floor are three bedrooms, two are double bedrooms and a four-piece family bathroom with free standing bath and wash hand basin above. To the second floor is the main bedroom with fitted wardrobes, Velux windows and eaves storage.
Outside to the front is driveway for two cars, walled and step leading to the front porch. To the rear is an easy maintenance garden with rear gate, artificial lawn and recently fitted decked area and outdoor shed.
On entering Braunton from Barnstaple, stay on the A361 pass the Wiiliams Arms on the right take the first left at the mini roundabout , proceed to the next mini roundabout and take the 4th exit into South Street, the house can be found a short way on the left hand side with for sale board. The first row of houses on the left.
VIEWINGS
Strictly by appointment by the Sole Selling Agent
SERVICES
To Be Confirmed
COUNCIL TAX BAND
B - North Devon Council
TENURE
Freehold
First Floor
Porch
Hallway
Lounge
3.56m x 3.53m
Family Room
3.7m x 3.6m
Dining Room
3.28m x 2.64m
Kitchen
4.42m x 2.03m
First Floor
Bathroom
Bedroom 2
3.76m x 3.02m
Bedroom 3
4.32m x 2.8m
Bedroom 4
3.53m x 1.85m
Second Floor
Bedroom 1
3.63m x 3.43m
What's included
Garden
Parking
TypeTerraced house
Bedrooms4
Bathrooms1
HeatingAsk Agent
MunicipalityNorth Devon
Location
Map loading soon
Neighborhood data on demand
Nearby essentials will load when this section comes into view.
Listed on
Mortgage calculator
Estimated monthly payment
2.009 €/mo
Down payment10 % · 40.573 €
40.573 €365.152 € loan
Term
Total repayable602.689 €
Interest rate4.40 %
Representative estimate · Landomo is not a mortgage broker. · Rates updated April 2026