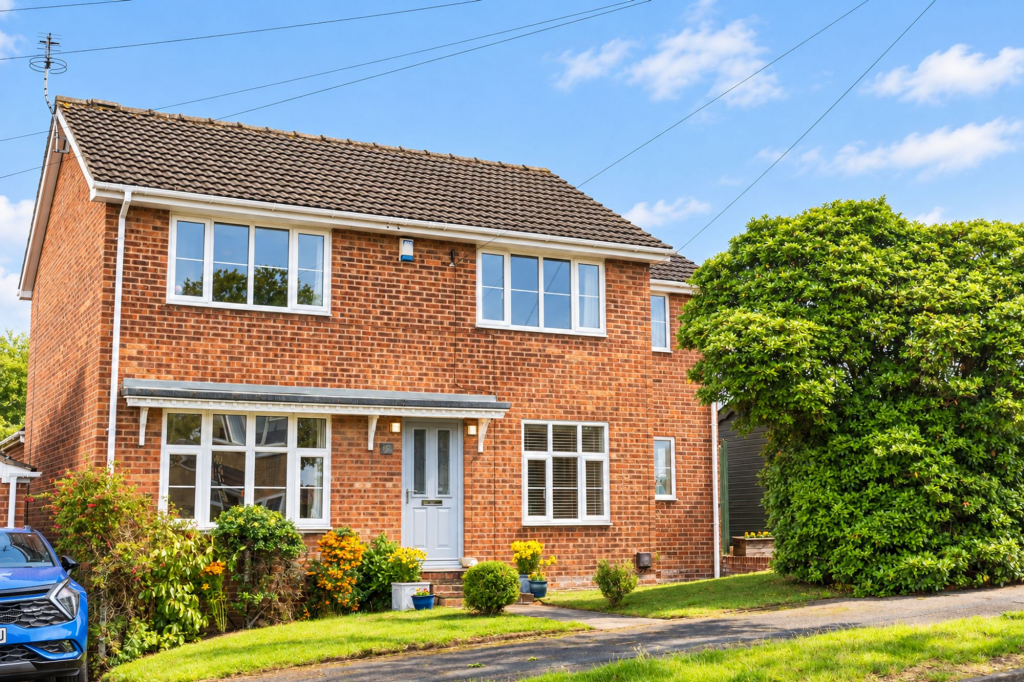
House for sale, 138 m²
Sheffield
4 bedrooms·2 bathrooms
438.186 €
3.175 €/m²
Listed Sep 8, 2026
About this listing
Occupying a generous corner plot, this substantially extended four-bedroom detached home offers spacious and highly versatile accommodation, ideally suited to modern family life.
The property has benefited from both a two-storey side extension and single-storey rear extension, creating an excellent amount of living space across the ground floor. A generous sitting room provides the main family living area, complemented by a separate lounge and dining room, giving plenty of flexibility for entertaining, relaxing or working from home.
The kitchen offers a good range of fitted cabinetry with space for informal dining, while an adjoining utility room provides valuable additional storage and practicality. A ground-floor WC completes the accommodation on this level.
Upstairs are four bedrooms, including three particularly generous doubles alongside a fourth bedroom which would also make an ideal nursery or home office. An unusual advantage for a family home is the inclusion of both a separate bathroom and shower room, helping to make busy mornings that little bit easier.
The outside space is another real strength. Positioned on a good-sized corner plot, the property benefits from established gardens extending to the front, side and rear, providing plenty of space for children, entertaining and outdoor seating, alongside an external summer house.
There is off-road parking for three vehicles, together with an electric vehicle charging point and a detached garage positioned to the rear.
Staniforth Avenue is conveniently placed for the wide range of amenities available in Eckington, including shops, schools and everyday services, while also providing good access to surrounding areas including Sheffield, Chesterfield and the wider motorway network.
A spacious and flexible home with significantly more accommodation than its frontage might initially suggest, offering an excellent combination of family living space, generous gardens and ample parking.
Energy Rating - TBC; Tenure - Freehold.
REDBRIK SECUREMOVE™ - IMPORTANT PLEASE READ:
Redbrik is marketing this property with the benefit of Redbrik SecureMove™. Redbrik has introduced SecureMove™ to help speed up the sales process, minimise sale fall-throughs and give more certainty to both the Seller and the Buyer. Purchasers will benefit from the Buyer Information Pack (BIP), which we have created with our legal partners, to give buyers more information before they agree to purchase.
The pack includes:
TA6 (Property Information Form)
TA10 (Fittings and Contents)
Official Copy of the Register
Title Plan
Local Search*
Water and Drainage Search*
Coal and Mining Search*
Environmental Search*
(Redbrik has ordered the local, drainage, coal and environmental searches; we will add these to the BIP as they become available)
Redbrik SecureMove™ allows the sale process to be completed significantly quicker than a ‘normal sale’. This is because the legal work, usually done in the first four to eight weeks after the sale is agreed, has already been completed. The searches, which can take up to five weeks, are ordered on the day the listing goes live and are transferable to the successful Buyer as part of their legal due diligence.
Additionally, and on behalf of the Seller, Redbrik requires the successful Buyer to enter into a Reservation Agreement and pay the Reservation Agreement Fee of £595 (including VAT). This includes payment for the Buyer Information Pack and all the searches (which a buyer typically purchases separately after the sale is agreed).
Upon receipt of the signed Reservation Agreement, payment of the Reservation Agreement Fee, completion of ID and AML checks and the issuing of the Memorandum of Sale, the Seller will agree to take the Property off the market and market it as Sold Subject To Contract (SSTC).
EPC Rating: C
Garden
Positioned on a good-sized corner plot, the property benefits from established gardens extending to the front, side and rear, providing plenty of space for children, entertaining and outdoor seating.
Parking - Driveway
There is off-road parking for three vehicles, together with an electric vehicle charging point and a detached garage positioned to the rear.
Parking - Garage
There is off-road parking for three vehicles, together with an electric vehicle charging point and a detached garage positioned to the rear.
Parking - EV charging
There is off-road parking for three vehicles, together with an electric vehicle charging point and a detached garage positioned to the rear.
What's included
Garage
Parking
Key Stats
Key Stats
TypeDetached house
Living Area138 m²
Bedrooms4
Bathrooms2
Energy ClassC
HeatingGas Central
Location
Map loading soon
Neighborhood data on demand
Nearby essentials will load when this section comes into view.
Mortgage calculator
Estimated monthly payment
2.170 €/mo
Down payment10 % · 43.819 €
43.819 €394.367 € loan
Term
Total repayable650.909 €
Interest rate4.40 %
Representative estimate · Landomo is not a mortgage broker. · Rates updated April 2026