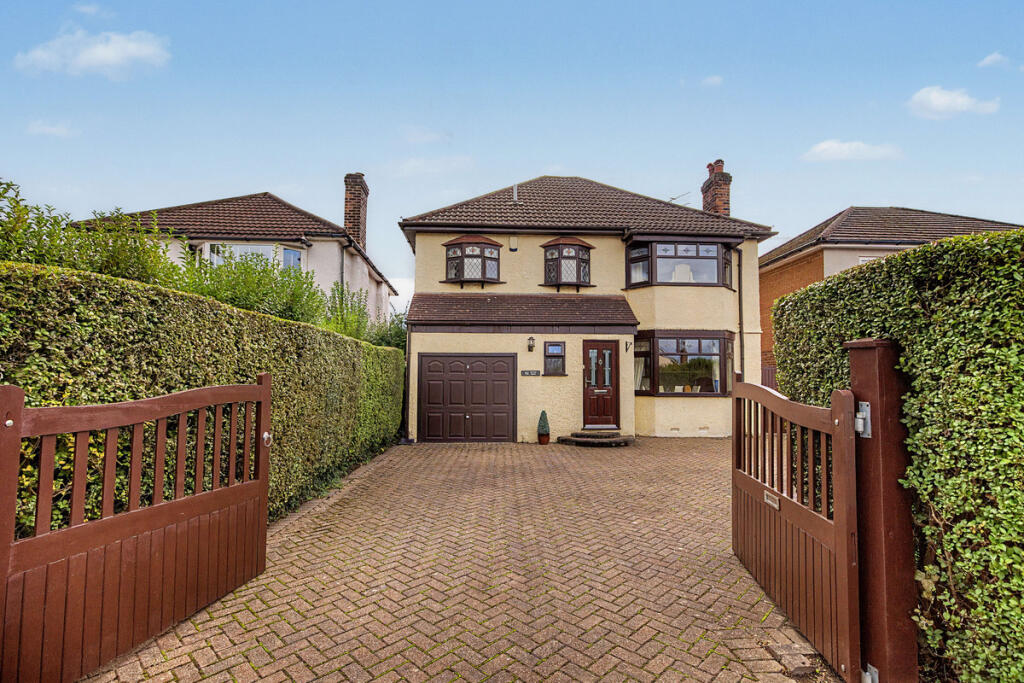
House for sale, 152 m²
Stockport
4 bedrooms·2 bathrooms
617.407 €
4.062 €/m²
Listed Sep 28, 2026
About this listing
After 49 years with the same owner, this four-bedroom detached home on Turves Road is ready for it's next chapter. It’s been really well looked after over the years, and there’s a lovely opportunity here to move in, get to know the space and modernise it at your own pace.
There’s plenty of room for family life. Downstairs, you have a lounge and a separate dining room, so there’s space to relax as well as sit down together. The kitchen is a great size, with a conservatory offering another place to spend time and there’s a handy downstairs toilet too.
Upstairs, all four bedrooms are great sizes and having two bathrooms will make those busy family mornings much easier.
The location works just as well as the house. Shops and everyday amenities are just two minutes away, while Cheadle Hulme village and train station are less than a mile from your door. There are great schools nearby too, along with excellent transport links for getting around.
It’s a spacious, well-cared-for home with the chance to make changes as and when you’re ready. After nearly five decades with one owner, it’s ready for another family to make it their own.
PART A
Council Tax : F
Tenure: Freehold
PART B
Property Type & Construction - Brick
Electric and Water Supply - Mains
Heating - Mains Gas
Sewerage - Mains
Broadband - FTTC
Mobile Coverage - Good
Parking - Driveway
PART C
Building Safety - N/A
Restrictions - No
Rights & Easements - No
Flooded: No
Flood Risk Rivers & Sea: None
Flood Risk Surface Water: None
Coastal Erosion Risk: None
Planning Permission: Yes
Accessibility / Adaptions: None
Coalfield or Mining area: None
Energy Rating - D
Disclaimer
Important information
These particulars have been prepared with reasonable care and are intended to provide a general description of the property. They do not form part of any offer or contract. Measurements, distances and floor plans are approximate and are provided for guidance only. Unless otherwise stated, services, heating systems and appliances have not been tested by the agent. Items shown in photographs are not necessarily included in the sale; inclusions should be confirmed through the conveyancing process.
Some images may have been enhanced using AI to help potential buyers visualise the property beyond the current furnishings. These images are illustrative and may not reflect the property’s current appearance.
Prospective buyers should arrange appropriate inspections, surveys and legal enquiries before committing to purchase. Please contact the agent if you require clarification of any information.
What's included
Parking
TypeDetached house
Living Area152 m²
Bedrooms4
Bathrooms2
Energy ClassD
HeatingAsk Agent
Location
Map loading soon
Neighborhood data on demand
Nearby essentials will load when this section comes into view.
Listed on
Mortgage calculator
Estimated monthly payment
3.057 €/mo
Down payment10 % · 61.741 €
61.741 €555.666 € loan
Term
Total repayable917.135 €
Interest rate4.40 %
Representative estimate · Landomo is not a mortgage broker. · Rates updated April 2026