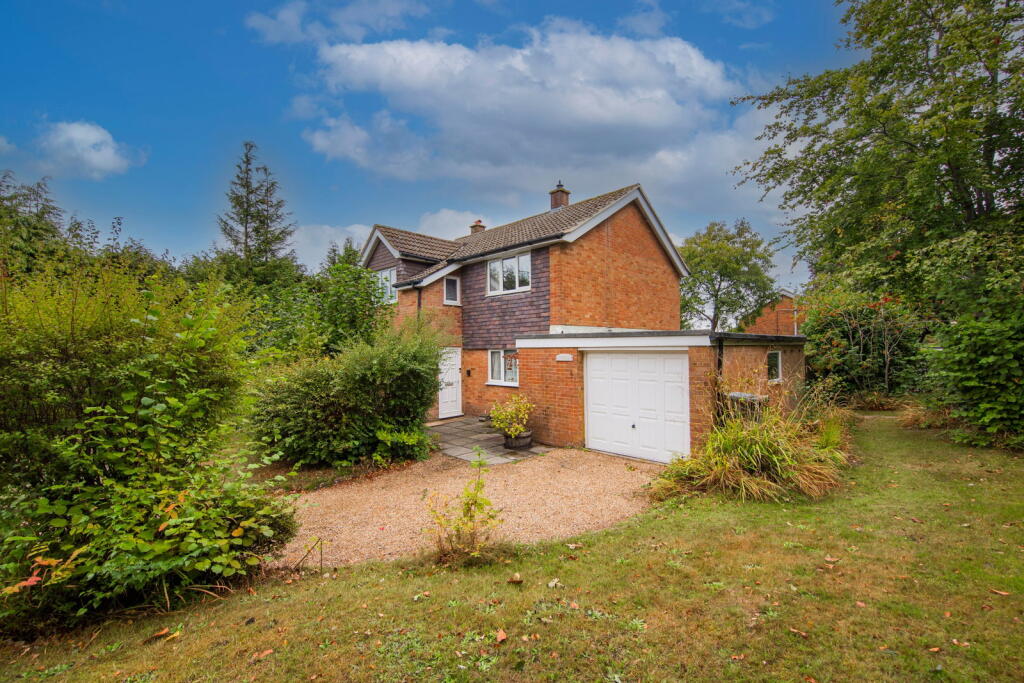
House for sale, 121 m²
Tonbridge
4 bedrooms·2 bathrooms
582.127 €
4.811 €/m²
Listed Sep 8, 2026
About this listing
Situated within easy reach of the town centre, this spacious four-bedroom detached family home occupies a generous plot and offers excellent potential for extension, subject to the necessary planning consents. The property would benefit from a programme of modernisation and refurbishment, presenting an ideal opportunity for buyers to create a home tailored to their own tastes and requirements. It already benefits from double glazing and a modern gas-fired central heating boiler. Externally, the property enjoys surrounding gardens, a private driveway, and a single garage. Offered for sale with no onward chain, this is a fantastic opportunity that is likely to attract strong interest. Early viewing is highly recommended to avoid disappointment.
Entrance Hall - Cloakroom - Sitting Room - Kitchen/Diner - Utility Area - Integral Single Garage - First Floor Landing - Four Bedrooms - En Suite Wet Room - Family Bathroom - Off Road Parking - Front & Rear Gardens
UPVC front door opens into:
ENTRANCE HALL:
Laminate flooring, stairs to first floor and window to front.
CLOAKROOM:
Dual flush low level WC, pedestal wash basin, laminate flooring and obscured window to front.
SITTING ROOM:
Feature fireplace with wood mantle, tiled cheeks, surround and hearth. Fitted glass display cabinet with storage under, window to rear and double doors opening to rear patio.
KITCHEN/DINER:
Range of wall and base units with worktops/splashbacks over and one and half bowl stainless steel sink with mixer tap. Integrated five ring gas hob with extractor fan over, eye level twin oven and recess housing Viessman gas boiler. Carpet as fitted, radiator, windows to front and rear and external door to side return.
UTILITY AREA:
Range of wall and base units, space for washing machine and tumble dryer and glass panelled door to rear garden.
INTEGRAL GARAGE:
Up/over door provides access into a garage with electricity/gas meters, consumer unit and further utility area with sink and base units along with space for white goods.
FIRST FLOOR LANDING:
Loft access and carpet as fitted.
BEDROOM:
Wardrobe cupboards, carpet as fitted, radiator, windows to front and side and door into:
EN SUITE WET ROOM:
Integrated shower with tiled surrounds, WC, vanity wash basin and obscured window to side.
BEDROOM:
Carpet as fitted, radiator and window to rear.
BEDROOM:
Carpet as fitted, radiator and window to rear.
BEDROOM:
Cupboard, carpet as fitted, radiator and window to front.
FAMILY BATHROOM:
Panelled bath with shower attachment over and tiled surrounds, WC and pedestal wash basin. Radiator and obscured window to rear.
OUTSIDE FRONT:
Pea shingled drive leads to the garage with the remainder of the front garden being mostly laid to lawn with hedge borders.
OUTSIDE REAR:
Patio adjacent to the property, timber summerhouse and an expanse of lawn with various areas of established planting.
SITUATION:
Crowborough, the largest and highest inland town in East Sussex, is nestled within the picturesque High Weald Area of Outstanding Natural Beauty and borders the Ashdown Forest. The town centre has a charming atmosphere, offering a wide variety of supermarkets, independent shops, restaurants, and cafes. The area boasts and excellent range of schooling, alongside the Crowborough Leisure Centre, which features a swimming pool, gym, sports hall, and a children's playground. The town is well-connected with a mainline railway station offering services to London, as well as a good selection of bus routes. Crowborough also offers plenty of attractions, including nature reserves, sports facilities, playgrounds, a thriving arts scene, and various annual events. To the west, you'll find Ashdown Forest, renowned for inspiring A. A. Milne's Winnie the Pooh. The forest provides an excellent setting for walking, horse riding, and enjoying breathtaking views of the Sussex countryside. The spa town of Royal Tunbridge Wells, located about eight miles to the north, offers a mainline railway station, a wide range of schools, and a diverse mix of shops, restaurants, and cafes, particularly in the historic Pantiles and Old High Street areas.
TENURE:
Freehold
COUNCIL TAX BAND:
E
VIEWING:
By appointment with Wood & Pilcher Crowborough on
ADDITIONAL INFORMATION:
Broadband Coverage search Ofcom checker
Mobile Phone Coverage search Ofcom checker
Flood Risk - Check flooding history of a property England -
Services - Mains Water, Gas, Electricity & Drainage
Heating – Gas Central Heating
ANTI MONEY LAUNDERING REQUIREMENTS:
In accordance with HMRC current legal requirements, we are required to carry out AML (Anti Money Laundering) checks on all purchasers once any offer has been accepted. A nonrefundable administration fee of £30 + VAT (£36) will apply for each prospective purchaser. Satisfactory AML results and evidence of funds and/or a mortgage AIP are required before any offer can be formally accepted and memorandum of sale issued.
What's included
Garage
Parking
TypeDetached house
Living Area121 m²
Bedrooms4
Bathrooms2
Energy ClassD
HeatingGas
Location
Map loading soon
Neighborhood data on demand
Nearby essentials will load when this section comes into view.
Listed on
Mortgage calculator
Estimated monthly payment
2.882 €/mo
Down payment10 % · 58.213 €
58.213 €523.914 € loan
Term
Total repayable864.728 €
Interest rate4.40 %
Representative estimate · Landomo is not a mortgage broker. · Rates updated April 2026