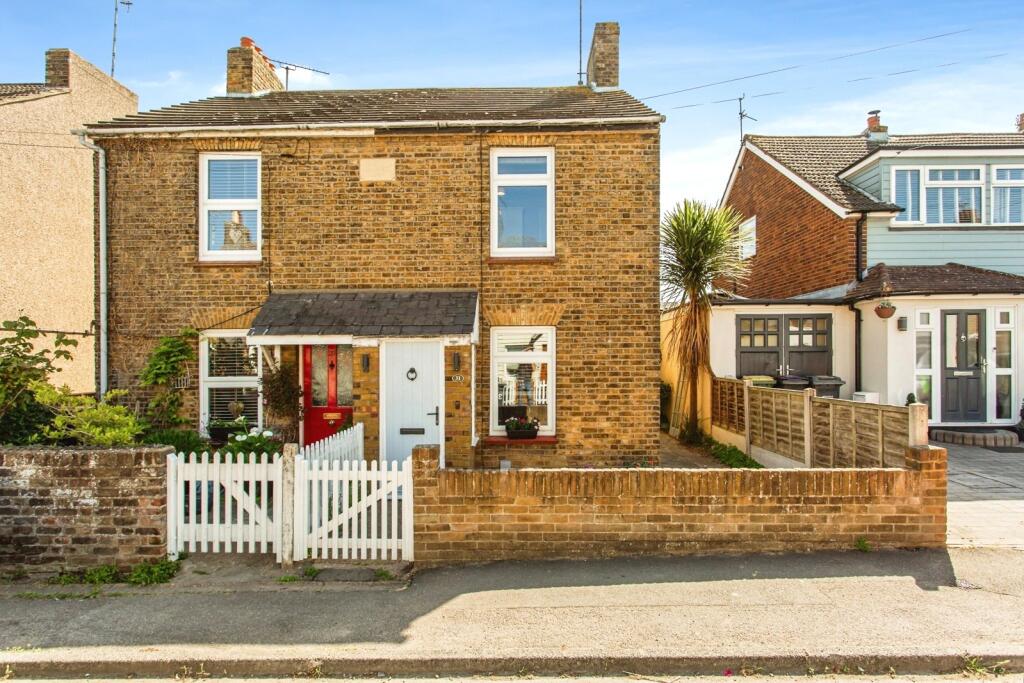
House for sale
Southend-on-Sea
2 bedrooms·1 bathroom
330.333 €
Listed Sep 25, 2026
About this listing
GUIDE PRICE £280,000 - £290,000
*** Nile Cottages 1884 ***
A Delightful Two Bedroom Semi-Detached Cottage With Garden, Combining Modern Living With Character Period Features.
The property is situated in the heart of the attractive rural village of Great Wakering, in the countryside on the outskirts of Southend-on-Sea and within easy reach of Shoeburyness mainline railway station to London Fenchurch Street. It is within close proximity to the, sea wall, local village shops, doctors surgery and the village church and primary school with good local bus links into Southend-on-Sea City Centre and Shoeburyness with easy road connections to the A13 and the A127.
We are pleased to offer this well presented two (doubles) bedroom semi detached cottage with garden and additional accommodation comprising a modern fitted kitchen/breakfast room with integrated appliances, a cosy reception room, lobby/utility and a modern three piece bathroom which combines a modern living style within a character home. Benefits include double glazing and gas central heating. This property presents as an Ideal 'First Time Buy' and early viewing is advised to appreciate the accommodation on offer.
The property is situated in the heart of the attractive rural village of Great Wakering, in the countryside, on the outskirts of Southend-on-Sea and within easy reach of Shoeburyness mainline railway station to London Fenchurch Street. It is within close proximity to the sea wall, local village shops, doctors surgery and the village primary school with good local bus links into Southend-on-Sea City Centre and Shoeburyness with easy road connections to the A13 and the A127.
Porch
Access via a solid timber front door, double glazed window to side aspect, grey wood effect laminate flooring and further door leading to the kitchen breakfast room.
Kitchen/Breakfast Room
3.66m x 3.33m
Smooth ceiling with inset spot lights, double glazed window to front aspect, grey wood effect laminate flooring, concealed radiator. A range of modern fitted wall mounted units with concealed lighting and a range of matching base units with rolled edge work surface and breakfast bar with rolled edge work surface, single, stainless steel sink unit inset with modern mixer tap and tiled splash back. Integrated wall mounted double oven, integrated electric hob with smoke glass splash back and concealed extractor over. Integrated fridge/freezer and integrated dish washer, doorway to the reception room and stairs to the first floor accommodation.
Reception Room
3.68m 3.63m - Smooth ceiling with inset spot lights, additional wall lights, double glazed window to rear aspect, radiator, focal point feature fireplace, built in storage cupboard and door to the lobby.
Lobby
Textured ceiling with inset spotlight, obscure double glazed door to side aspect and garden, grey wood effect laminate flooring, built in utility cupboard with spaces for washing machine and tumble dryer and door leading to the bathroom
Bathroom
2.08m x 1.7m
Textured coved ceiling, obscure double glazed window to rear aspect, vinyl flooring, radiator, wall mounted mirrored medicine cabinet. A white three piece suite comprising a panelled bath with shower screen and shower over, pedestal wash hand basin and low flush WC. Part tiled walls and splash backs.
Landing
Textured ceiling with loft access and smoke alarm.
Bedroom One
3.05m x 3.63m
Textured ceiling, double glazed window to rear aspect, focal point feature fireplace, radiator and fitted carpet.
Bedroom Two
3.66m x 3.3m
Textured ceiling, double glazed window to front aspect, built in cupboard housing the combination boiler, boarded fireplace, radiator and fitted carpet.
Garden
The garden measures approximately 50ft and commences with a patio area to the immediate rear with the remainder laid to lawn with flower and shrub beds to borders, panel fencing to boundaries, gated side access and an exterior water supply.
What's included
Terrace
Garden
TypeTerraced house
Bedrooms2
Bathrooms1
HeatingAsk Agent
Location
Map loading soon
Neighborhood data on demand
Nearby essentials will load when this section comes into view.
Listed on
Mortgage calculator
Estimated monthly payment
1.636 €/mo
Down payment10 % · 33.033 €
33.033 €297.300 € loan
Term
Total repayable490.698 €
Interest rate4.40 %
Representative estimate · Landomo is not a mortgage broker. · Rates updated April 2026