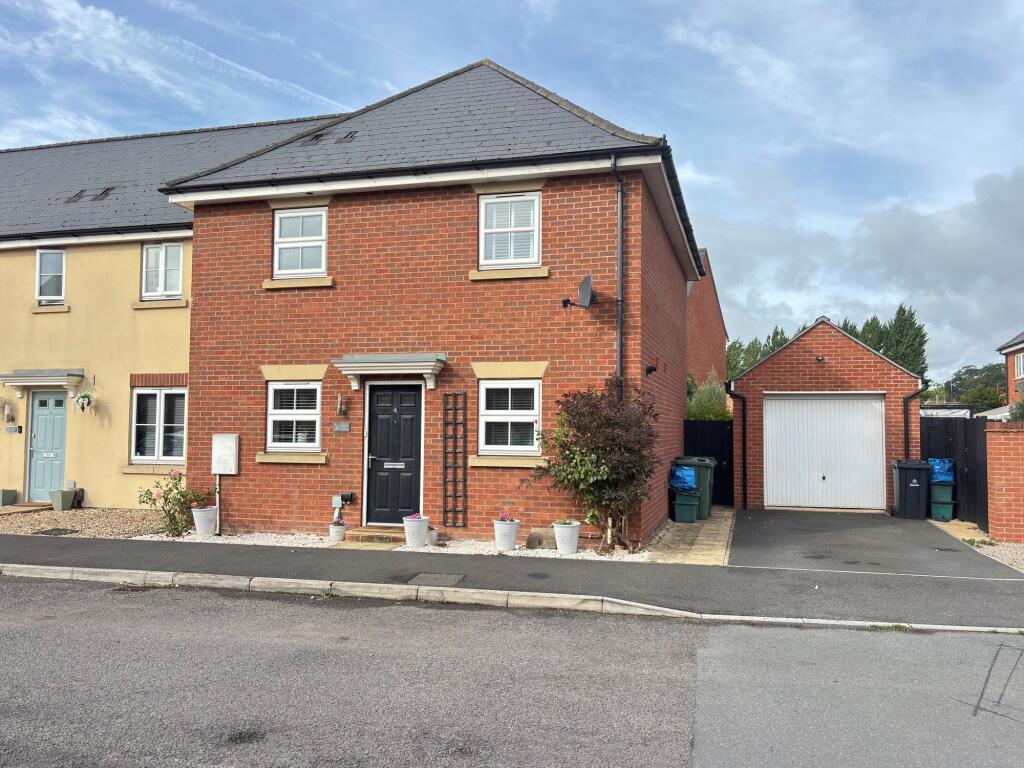
House for sale, 91 m²
Gloucester
3 bedrooms·2 bathrooms
379.150 €
4.166 €/m²
Listed Sep 3, 2026
About this listing
A VERY WELL MAINTAINED AND SURPRISINGLY LARGE TOWNHOUSE IN THIS VERY CONVENINET AND POPULAR POSITION
Galley Court within Quayside Way is situated in a very popular residential area close to the canal and with an easy walking distance of the exciting Quays development at the Docklands. Good schooling, Sainsbury’s and all of the city centre facilities are close by and access to the ring roads to the M5 is within an easy reach.
Number 4 has been beautifully maintained in the current ownership an offers surprisingly spacious family accommodation. All three bedrooms are doubles, the master has a good ensuite shower room and to the ground floor there is an impressive hall which leads to a good size sitting room, dining room and very comprehensively fitted kitchen. To the exterior, there is parking to the rear with garage and Westerly backing private easily maintained rear gardens.
EPC Rating: C
ENTRANCE HALL
Composite front door. Of a good size. High-quality flooring. Turning staircase to landing. Radiator. Wall thermostat. Understairs cloak cupboard.
CLOAKROOM
Low level WC. Pedestal wash hand basin. Tiled splashback. High-quality flooring. Radiator. Extractor fan.
SITTIING ROOM
3.61m x 4.12m
High-quality flooring. Radiator. Wall mounted TV point. UPVC double glazed French doors to terrace and garden with built-in blinds. Door to:-
DINING ROOM
2.46m x 3.48m
Radiator. High-quality flooring. Door to:-
KITCHEN
2.44m x 3.66m
Very comprehensively fitted with one and a half bowl inset stainless steel sink unit set into worktops with cupboards and drawers below. Wall and base units. Part tiled walls. High-quality flooring. Space for fridge/ freezer. Built-in double oven with four ring electric hob, back plate and cooker hood. Plumbing for washing machine and dishwasher. Under unit lighting. Radiator.
LANDING
Deep linen cupboard.
BEDROOM 1
3.43m x 3.96m
Range of wardrobe cupboards with mirrored sliding doors. Radiator. TV point. Wall thermostat.
ENSUITE SHOWER ROOM
Large shower cubicle with Mira electric shower and fully tiled splashback with glazed sliding door. Wash hand basin with tiled splashback. Low level WC. Vertical heated towel rail/radiator. Vinyl tiled floor and ceiling spotlights. Extractor fan. Shaver point.
BEDROOM 2
2.67m x 3.96m
Radiator.
BEDROOM 3
2.23m x 3.07m
Radiator.
BATHROOM
Well fitted with white suite of panelled bath with mixer taps and shower attachment with a glazed screen and fully tiled splashback. Pedestal wash hand basin. Low-level WC. Vertical radiator/towel rail. Vinyl tiled flooring. Extractor fan.
Rear Garden
South Westerly backing and surprisingly private with a large area of paved terrace on adjoining lawns with mature shrubs. Enclosed by walling to two sides and fencing to the third. Gated rear access to garage and parking.
Front Garden
Path to the front door with shrub beds to either side. Path. Gated side access.
What's included
Parking
Key Stats
Key Stats
TypeTerraced house
Living Area91 m²
Bedrooms3
Bathrooms2
Energy ClassC
HeatingGas Central
Location
Map loading soon
Neighborhood data on demand
Nearby essentials will load when this section comes into view.
Listed on
Mortgage calculator
Estimated monthly payment
1.877 €/mo
Down payment10 % · 37.915 €
37.915 €341.235 € loan
Term
Total repayable563.214 €
Interest rate4.40 %
Representative estimate · Landomo is not a mortgage broker. · Rates updated April 2026