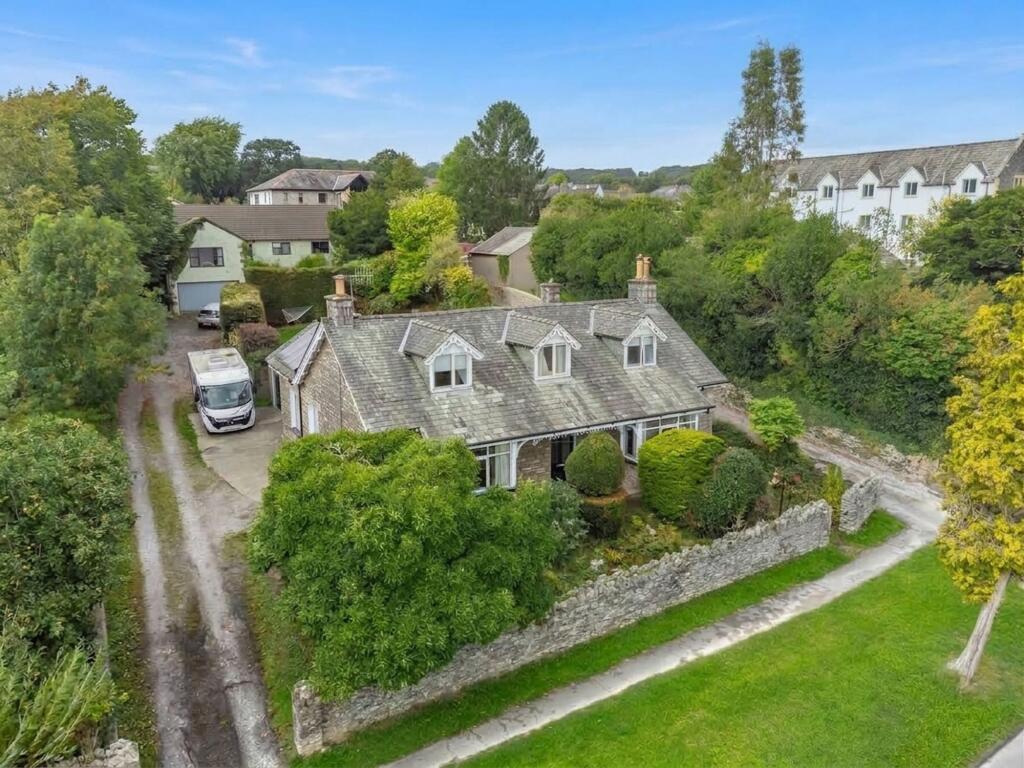
House for sale, 174 m²
Kendal, Helsington
4 bedrooms·3 bathrooms
652.833 €
3.751 €/m²
Listed Sep 11, 2026
About this listing
Occupying a convenient position on Milnthorpe Road, this substantial detached home offers spacious and highly flexible accommodation arranged over two floors. With four double bedrooms, an additional versatile room, multiple reception spaces, generous outdoor space and excellent road links nearby, the property presents an exciting opportunity for purchasers seeking a sizeable home with scope to personalise and enhance over time.
The ground floor accommodation includes a spacious sitting room together with a separate dining room, providing flexibility for both everyday living and entertaining. The kitchen offers space for informal dining and is complemented by a useful utility room. The garden room provides a further space to sit and relax whilst overlooking the outdoor space.
A particular feature of the property is its adaptable layout, with bedroom accommodation on the ground floor alongside a shower room and separate WC. This arrangement may suit multi generational living, guest accommodation or those seeking flexible work from home space.
To the first floor are three bedrooms, including a principal bedroom benefitting from an en suite. The remaining accommodation includes a further double bedroom together with a versatile room that could be utilised as a single bedroom, study, hobby room or home office, offering flexibility to suit a variety of needs.
Externally, the property benefits from a garden spacious garden to the rear together with off road parking and a double garage, providing excellent practicality for family life. Solar panels with battery storage and an EV charging point provide useful modern additions to the property. Offering generous accommodation, a flexible layout and significant potential for modernisation, this property presents a fantastic opportunity to create a long term home in a well-connected Kendal location. The nearby A590 provides convenient access towards the M6, the Lake District and surrounding towns and villages.
EPC Rating: D
ENTRY (4.72m x 5m)
LIVING ROOM (4.74m x 4.87m)
DINING ROOM (4.71m x 4.91m)
KITCHEN (2.8m x 5.85m)
UTILITY ROOM (2.42m x 2.88m)
BEDROOM (3.64m x 3.96m)
BEDROOM (3.68m x 3.91m)
GARDEN ROOM (1.63m x 3.43m)
WC (1.06m x 2.41m)
SHOWER ROOM (0.97m x 2.44m)
LANDING (1.5m x 2.47m)
BEDROOM (4.71m x 5.29m)
EN SUITE (1.41m x 2.39m)
BEDROOM (3.18m x 4.71m)
STUDY/BEDROOM (2.43m x 2.55m)
BATHROOM (2.06m x 3.42m)
SERVICES
Mains electric, mains gas, mains water, mains drainage
Parking - Double garage
Parking - Off street
What's included
Terrace
Garage
Key Stats
Key Stats
TypeDetached house
Living Area174 m²
Bedrooms4
Bathrooms3
Energy ClassD
HeatingAsk Agent
MunicipalityKendal
Location
Map loading soon
Neighborhood data on demand
Nearby essentials will load when this section comes into view.
Listed on
Mortgage calculator
Estimated monthly payment
3.233 €/mo
Down payment10 % · 65.283 €
65.283 €587.550 € loan
Term
Total repayable969.760 €
Interest rate4.40 %
Representative estimate · Landomo is not a mortgage broker. · Rates updated April 2026