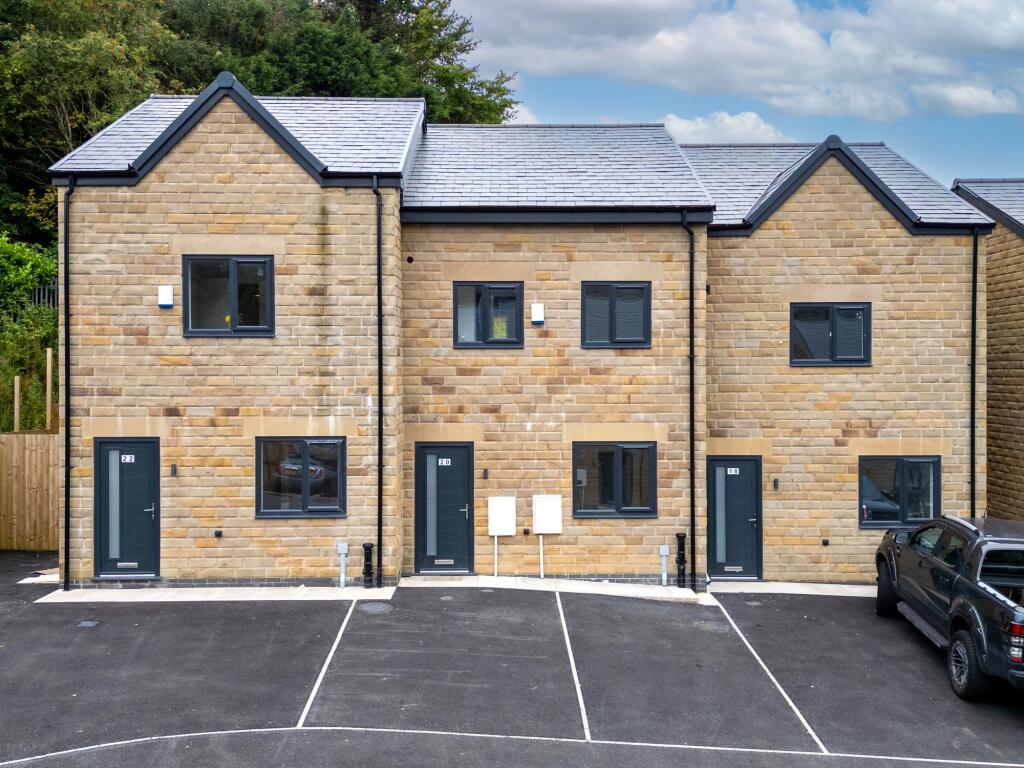
House for sale, 115 m²
Rossendale, Lancashire
4 bedrooms·3 bathrooms
270.092 €
2.349 €/m²
Listed Nov 6, 2026
About this listing
Charles Louis Homes are pleased to bring to the market this three bedroomed new build property, set over three levels.
This new build family home is located in Vale Mews which is a stylish semi-rural development with 30 new build homes. This three-story home features four spacious bedrooms and 3 modern bathrooms including a family bathroom, downstairs WC and master en-suite, offering ample space for a growing family. The property includes a beautiful rear garden with a grassy area and patio decking, perfect for outdoor entertaining or relaxation. For parking, the house provides a convenient double driveway.
The surrounding town is known for its warm and friendly atmosphere, making it an ideal location for families. Residents can enjoy a variety of local amenities, including a bustling town centre filled with local traders. The area boasts a selection of butchers, green grocers, and bakers, offering fresh, high-quality produce and fostering a strong sense of community
EPC Rating: B
Hallway
2.92m x 1.22m
uPVC door to front elevation, access to downstairs living accommodation, laminate wood flooring, centre ceiling light, stairs leading to first floor
Living Room
4.62m x 3.43m
uPVC double glazed window with front elevation, gas central heating radiator, centre ceiling light, TV points
Open Plan Kitchen Diner
5.0m x 4.45m
uPVC window to rear elevation, fitted with a range of modern wall and base units with complementary worktops, inset sink and mixer taps, four ring hob with integrated oven and extractor above, tiled splash black, space for fridge freezer and plumbing for washing machine, inset spots, tiled flooring and French doors with access to rear garden.
Downstairs WC
1.8m x 0.86m
Fitted with a two piece suite, comprising of low level WC and hand wash basin, centre ceiling light and gas central heating radiator.
First Floor Landing
3.89m x 1.19m
Leading off to three bedrooms, family bathroom & access to second floor
Bedroom One
3.07m x 4.45m
Two uPVC double glazed window with front elevation, gas central heating radiator, centre ceiling light, with access to WC
WC
1.68m x 0.97m
Fitted with a two piece suite, comprising of low level WC and hand wash basin, centre ceiling light and gas central heating radiator.
Bedroom Two
3.89m x 2.16m
uPVC double glazed window with rear elevation, gas central heating radiator, centre ceiling light.
Bedroom Three
3.78m x 2.11m
uPVC double glazed window with rear elevation, gas central heating radiator, centre ceiling light.
Family Bathroom
2.16m x 2.16m
Fitted with a modern three piece suite comprising of low level WC, hand wash basin, bath with shower and glass screen, fully tiled walls, tiled floor, centre ceiling light, extractor fan and radiator.
Bedroom Four
6.35m x 4.42m
Velux window to rear elevation with inset spots, gas central heating radiator, centre ceiling light
Garden
Private two tiered garden with patio below and stairs leading to lawned area,
What's included
Parking
TypeTerraced house
Living Area115 m²
Bedrooms4
Bathrooms3
Energy ClassB
HeatingGas Central
MunicipalityRossendale
Location
Map loading soon
Neighborhood data on demand
Nearby essentials will load when this section comes into view.
Listed on
Mortgage calculator
Estimated monthly payment
1.337 €/mo
Down payment10 % · 27.009 €
27.009 €243.083 € loan
Term
Total repayable401.212 €
Interest rate4.40 %
Representative estimate · Landomo is not a mortgage broker. · Rates updated April 2026