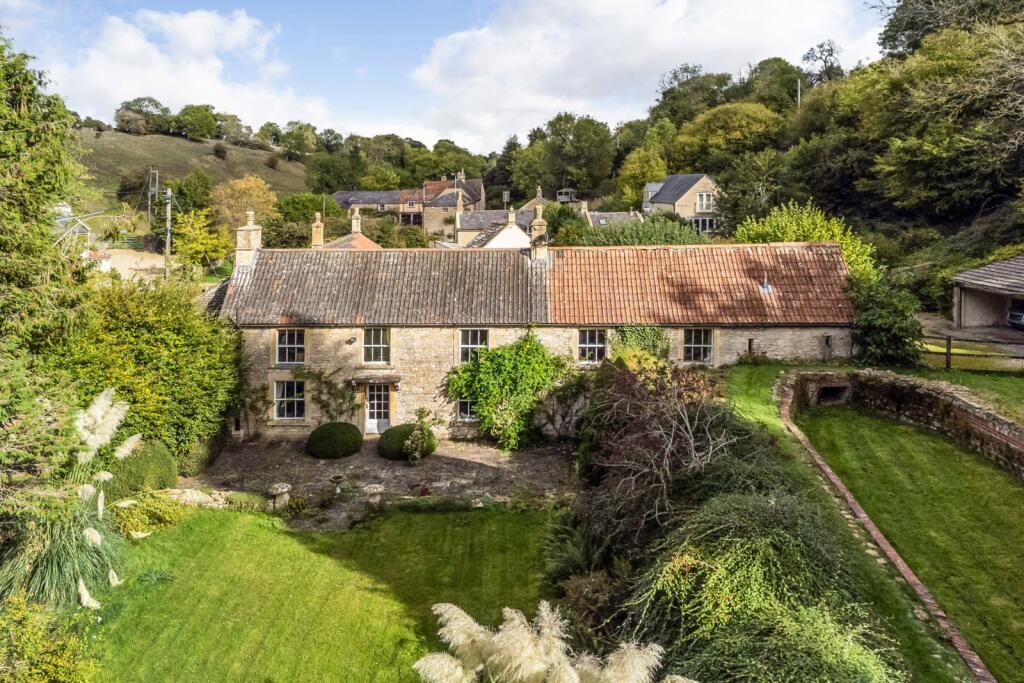
House for sale, 521 m²
Swindon
5 bedrooms·5 bathrooms
1.795.139 €
3.445 €/m²
Listed Nov 5, 2026
About this listing
An exceptional former mill house with separate annexe cottage and extensive gardens and grounds situated in this highly desirable south Cotswolds village.
Description
Nestled in the heart of the idyllic and highly sought-after village of West Kington, The Mill House is a substantial former mill offering an exceptional opportunity to create a truly magnificent family home. Enjoying delightful views across its own grounds and the surrounding countryside, the property combines a wealth of character and features, with tremendous scope for modernisation/renovation and enhancement (subject to the normal permissions).
Extending to over 4,400 sq ft, the accommodation is both flexible and versatile, ideally suited to modern family living. At its heart is an impressive dual-aspect drawing room, featuring fireplaces at either end and enjoying direct access to the gardens, creating a wonderful space for entertaining and everyday family life alike. The ground floor also provides a selection of well proportioned reception rooms, including a sitting room, dining room, study, kitchen with pantry, utility room and additional ancillary accommodation, all offering exciting potential for reconfiguration and updating.
The first floor provides generous bedroom accommodation, centred around an excellent principal suite comprising of a spacious bedroom, large walk-in dressing room and en suite bath/shower room. Four further bedrooms and family bathroom facilities, complete the accommodation.
Complementing the main house is Parsloe Cottage, a charming one-bedroom annexe cottage with its own parking area. Equally suited for multi-generational living, guest accommodation, holiday letting or independent occupation, the cottage offers valuable flexibility and additional income potential.
Outside
The gardens and grounds are a particular feature of the property, extending to approximately 7 acres in total. They comprise of beautifully established gardens, a former mill chase, a productive vegetable garden, sloping paddock and an attractive wooded copse, providing an outstanding rural setting with opportunities for recreation, gardening and smallholding pursuits.
A wide range of outbuildings further enhances the appeal of the property. These include extensive parking, a double carport, additional single garage, stores, workshops and the former mill room, all of which offer considerable potential for further use or development, subject to the necessary consents.
Location
Situated in an Area of Outstanding Natural Beauty, the unspoilt Cotswold village of West Kington is most sought after because it offers the rare combination of peace and tranquillity together with easy access to the M4 motorway (4 miles) and a mainline railway station (9 miles).
West Kington is itself, an idyllic hamlet with a church but there is a thriving community and excellent pubs, village shops and schools nearby in Acton Turville and Marshfield.
West Kington makes an excellent base for commuting into Bath, Bristol, Chippenham and Trowbridge; Junction 18 of the M4 is approximately 4 miles distant, and there are regular fast trains to London Paddington from Bath Spa (from 75 minutes) and Chippenham (from 60 minutes).
Within the area is an excellent selection of public and state schools at all levels with some providing busses.
Square Footage: 5,612 sq ft
Directions
The property is located at the bottom of Drifton Hill almost opposite the turning and lane up Holloway Hill.
What3words///span.repeat.spicy
Additional Info
The property is in need of modernisation and up grading. It also comes with Parsloe Cottage a 1 bedroom annexe cottage, which has a separate council tax band A.
We note the septic tank is non compliant and will need to be upgraded by the new owners.
What's included
Garden
Garage
Parking
TypeDetached house
Living Area521 m²
Bedrooms5
Bathrooms5
HeatingNight Storage, Oil
Location
Map loading soon
Neighborhood data on demand
Nearby essentials will load when this section comes into view.
Listed on
Mortgage calculator
Estimated monthly payment
8.889 €/mo
Down payment10 % · 179.514 €
179.514 €1.615.625 € loan
Term
Total repayable2.666.614 €
Interest rate4.40 %
Representative estimate · Landomo is not a mortgage broker. · Rates updated April 2026