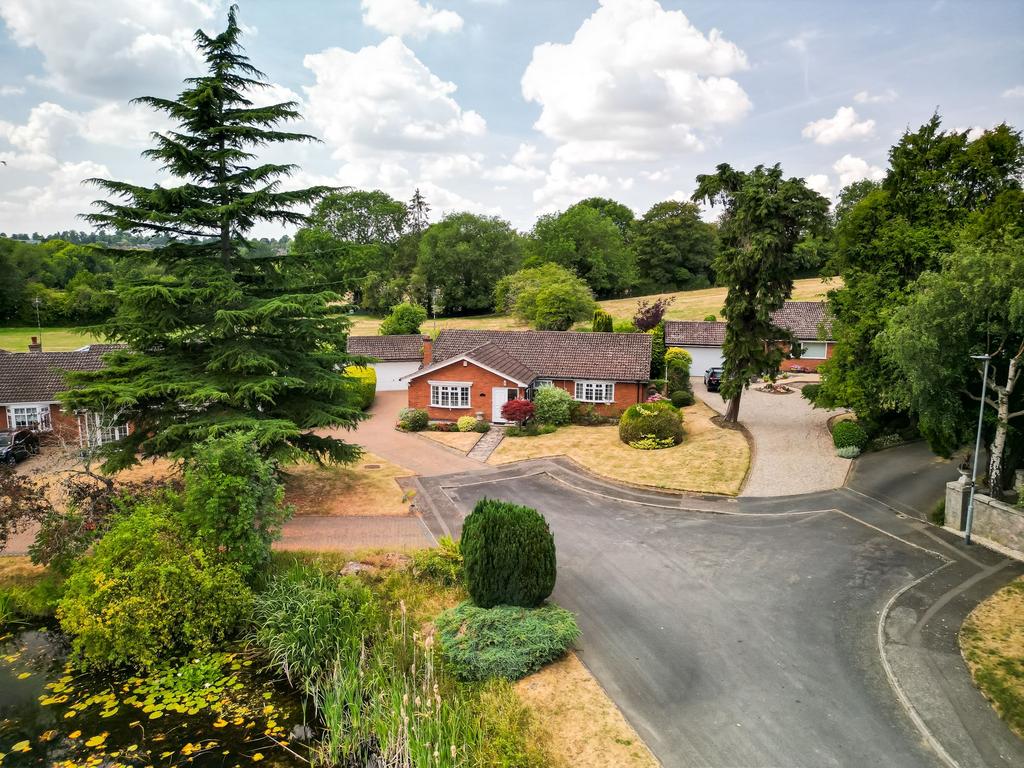
House for sale, 147 m²
Leicester
2 bedrooms·2 bathrooms
676.208 €
Listed Aug 20, 2026
About this listing
Set within an exclusive lakeside development of just eleven homes, this substantial detached bungalow occupies a particularly appealing position at the end of a peaceful cul-de-sac. With picturesque views across the lake to the front and paddock land beyond the north-west facing rear garden, it offers a rare combination of privacy, outlook and generous single-storey living. Extending to approximately 1,585 sq ft, excluding the detached double garage, the property is approached via a broad driveway providing parking for several vehicles. A welcoming entrance porch opens into a spacious central hallway with useful storage, giving access to the well-proportioned accommodation. The bay-fronted living room is a warm and inviting principal reception space, with windows to two aspects, including a lovely outlook across the lake, and a feature fireplace. The generous kitchen/diner provides ample space for day-to-day living and entertaining, with a comprehensive range of fitted units, integrated appliances and French doors opening directly onto the garden. A separate utility room adds further practicality, with additional storage, appliance space and external access. There are two excellent double bedrooms, both benefiting from fitted furniture. The principal bedroom enjoys a bay window, a range of wardrobes and an en-suite bathroom, while the second double bedroom is served by a separate shower room. The dining room offers valuable flexibility and could readily become a third bedroom, home office or additional sitting room, according to the buyer’s requirements. Outside, the detached double garage has an electric up-and-over door, power, lighting and a side personnel door. The north-west facing rear garden is arranged across a series of paved terraces and raised, well-stocked planting beds, providing attractive areas for sitting and entertaining while enjoying complete privacy. There is also a separate garden area beside the garage, with scope for productive planting, a greenhouse or further outdoor seating. Available with no onward chain, this is an exceptional opportunity to acquire a versatile and beautifully positioned bungalow within one of Thurnby’s most distinctive residential settings. Finer Details. Tenure: Freehold Council Tax: Harborough District Council — Band F EPC Rating: D Estate Charge: Approximately £600 per annum, contributing towards the upkeep of the communal lake and grounds Parking: Private driveway with parking for several vehicles Garage: Detached double garage with electric up-and-over door, power, lighting and side personnel door Heating: Gas central heating Services: All mains services connected Accessibility: Single-storey accommodation Garden Aspect: North-west facing Chain: No onward chain
What's included
Garage
Parking
TypeDetached house
Living Area147 m²
Bedrooms2
Bathrooms2
HeatingGas Central
Location
Map loading soon
Neighborhood data on demand
Nearby essentials will load when this section comes into view.
Mortgage calculator
Estimated monthly payment
3.348 €/mo
Down payment10 % · 67.621 €
67.621 €608.587 € loan
Term
Total repayable1.004.482 €
Interest rate4.40 %
Representative estimate · Landomo is not a mortgage broker. · Rates updated April 2026